Sport & Leisure
Badminton School Sports Centre
Badminton School · Bristol
Project
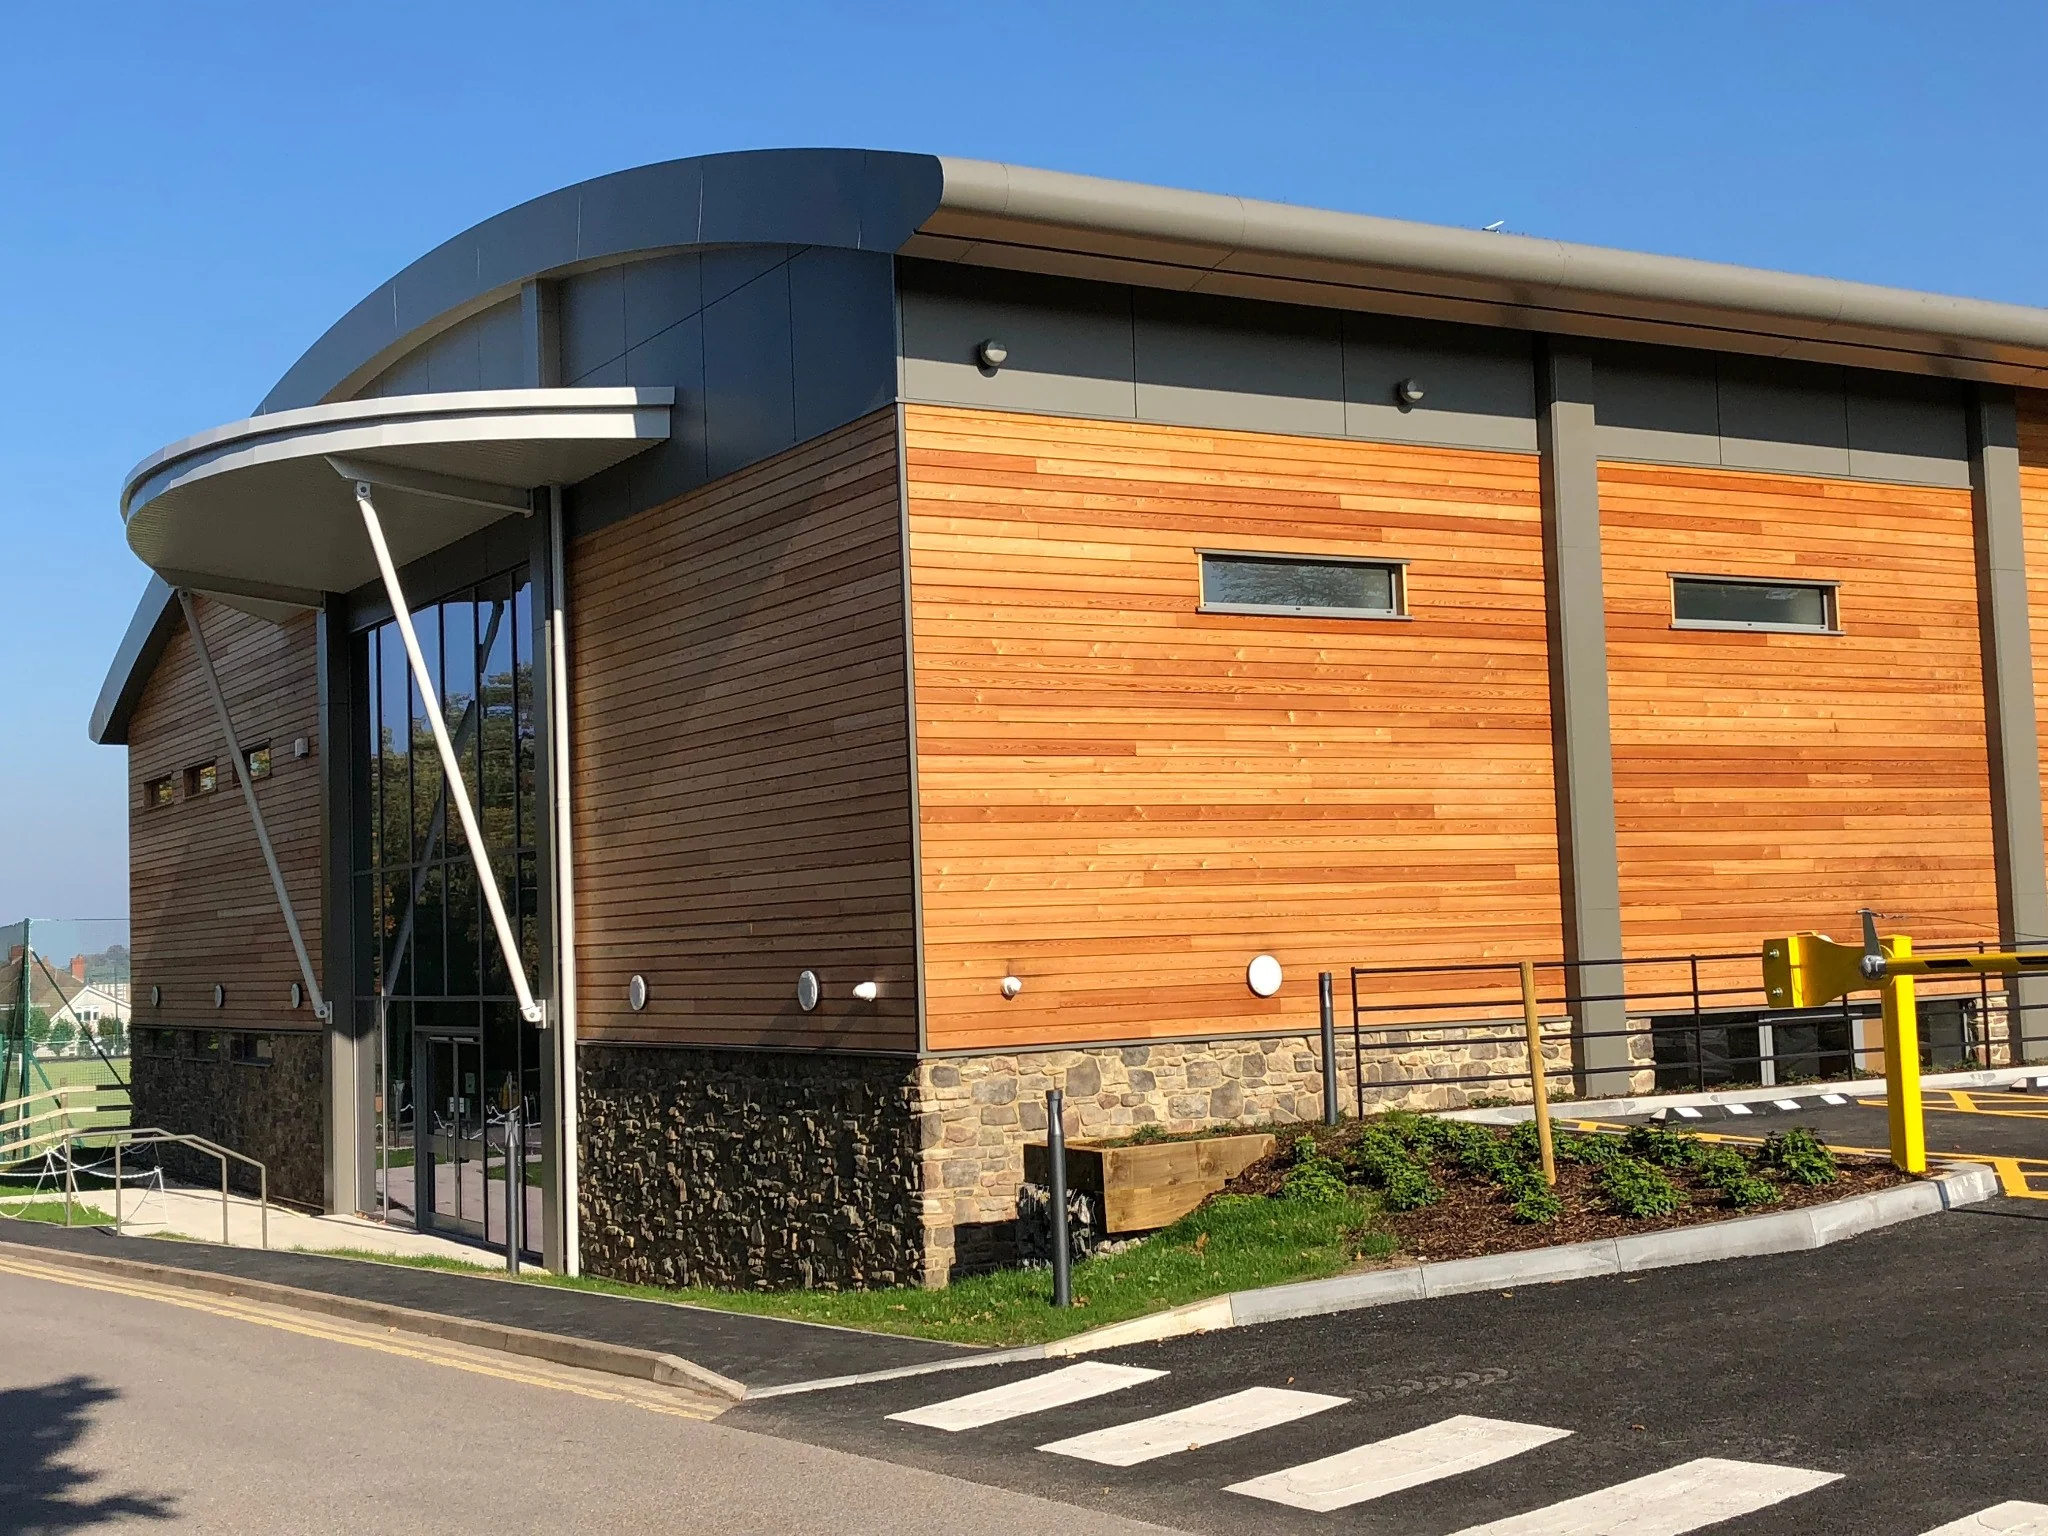
A major new sports centre carefully integrated into Badminton School’s sensitive historic campus, providing exceptional contemporary sporting facilities with a strong environmental performance.
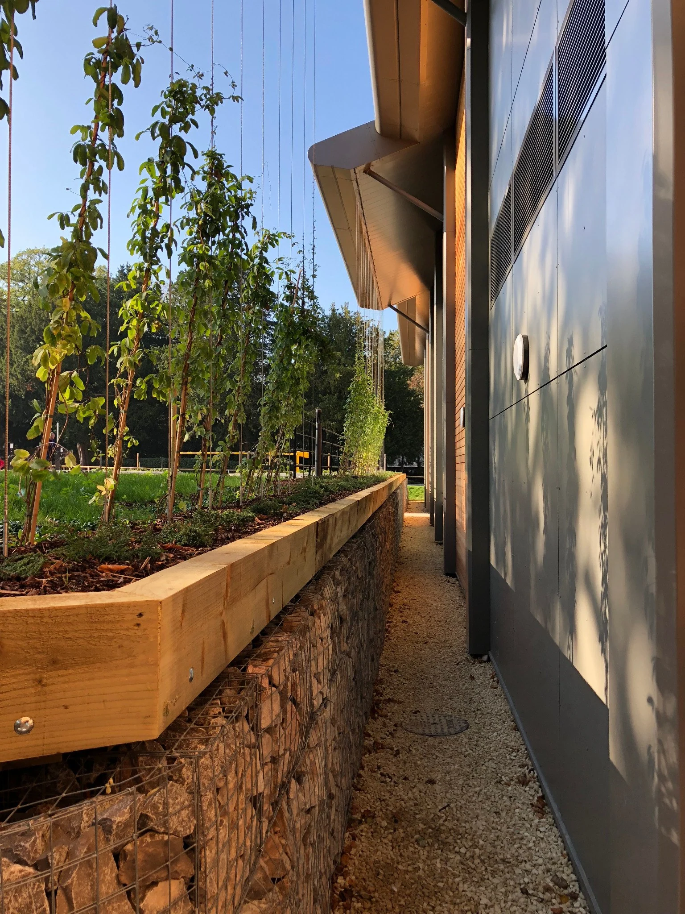
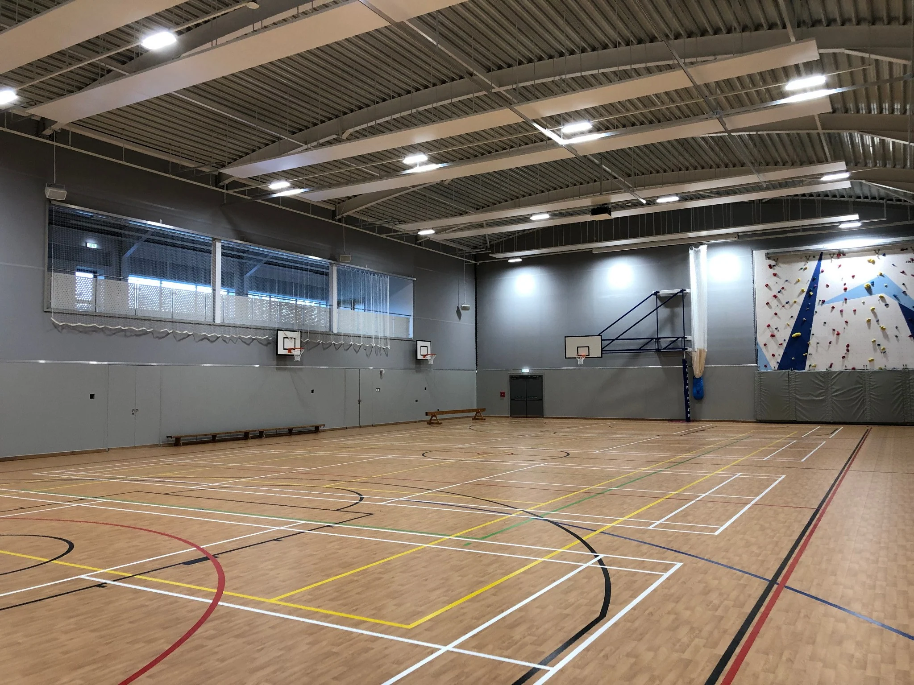
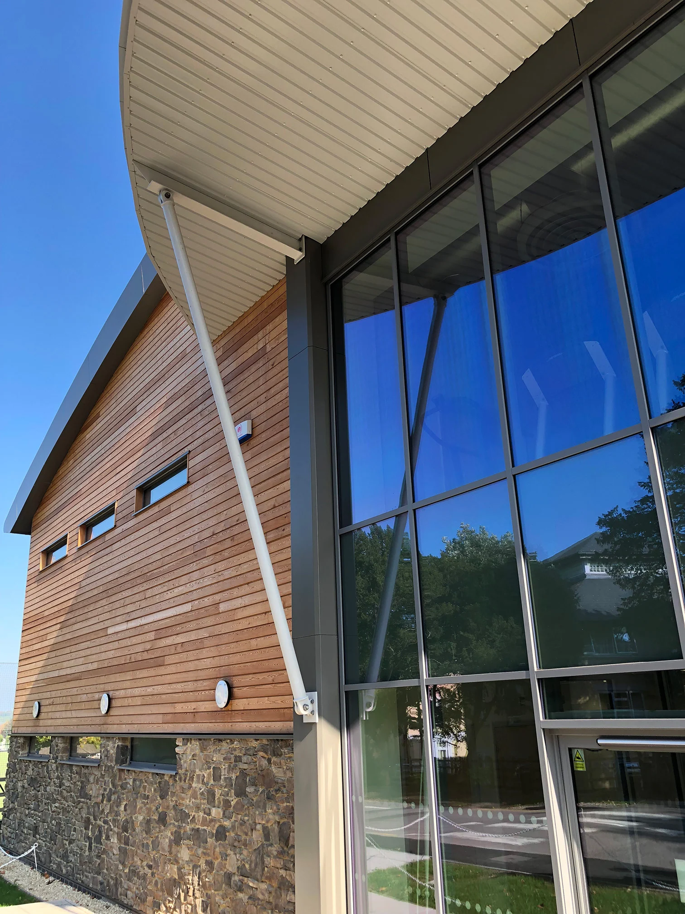
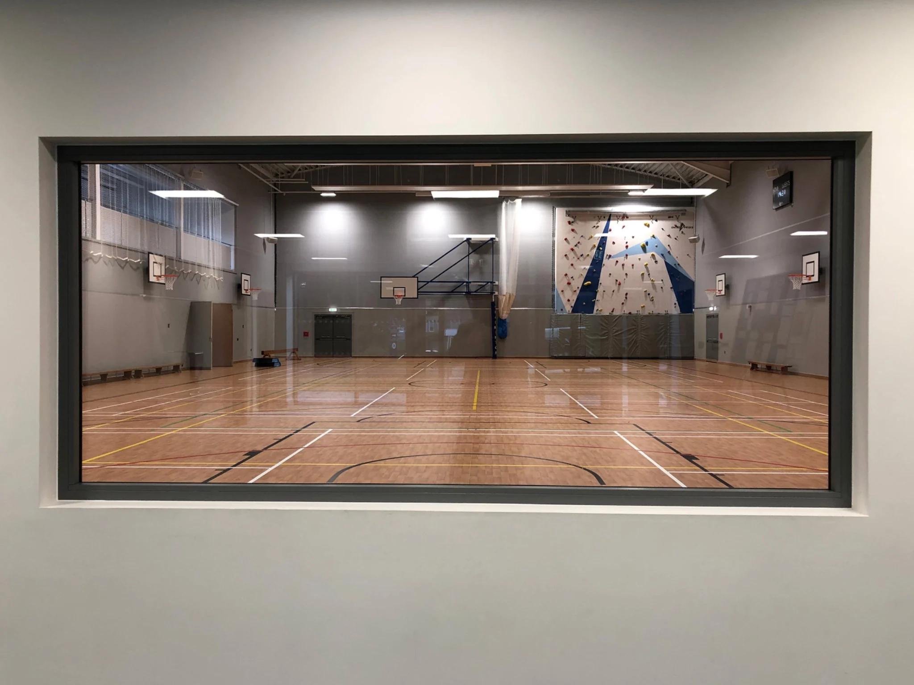
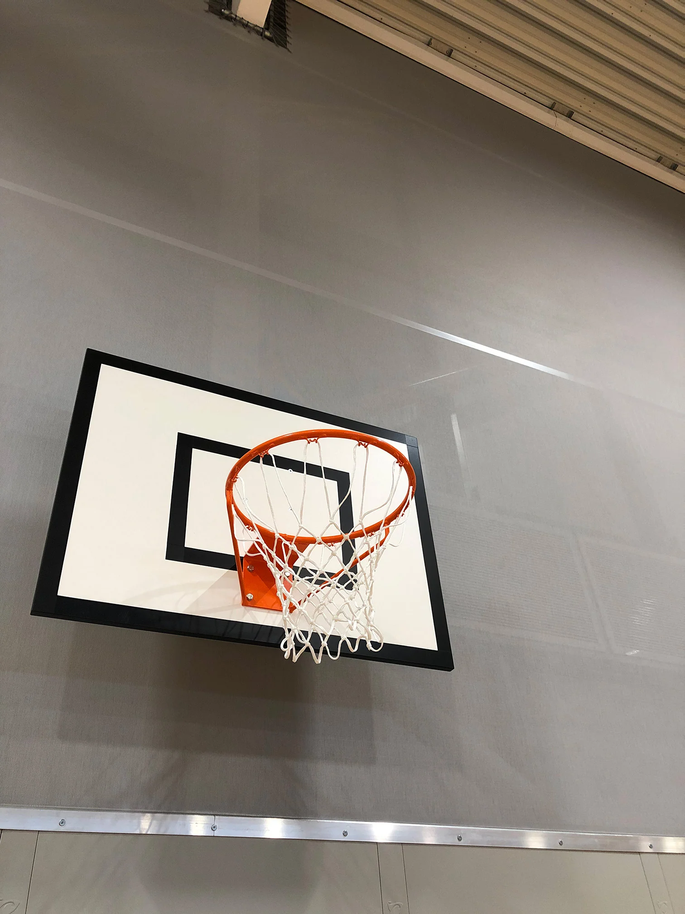
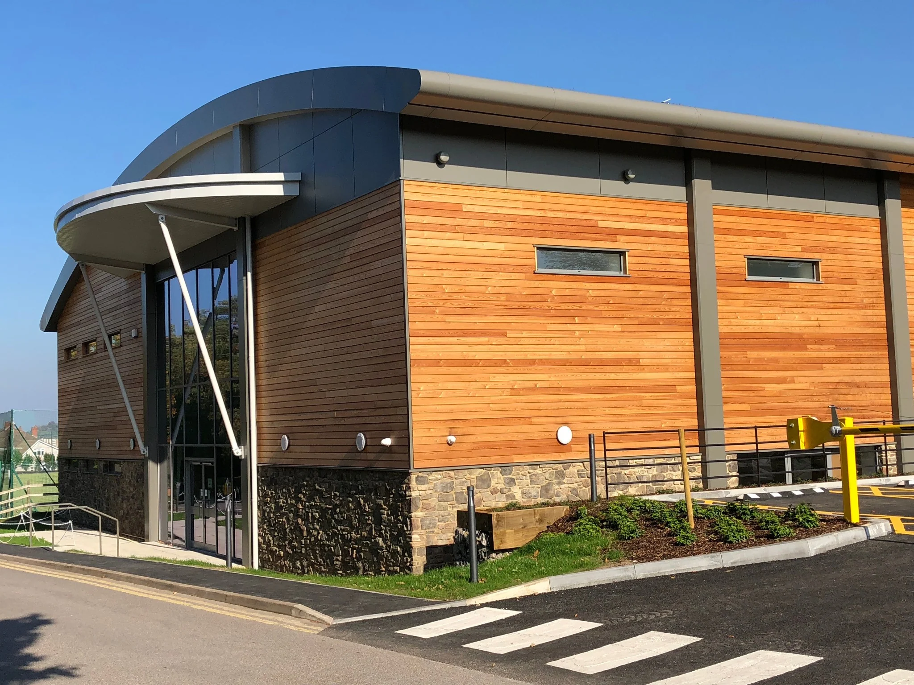
The sports centre sits within Badminton School’s main campus, close to Grade II listed Northcote House and within a conservation area. LED Architects developed the design through a sensitive planning process, creating a building that integrates with the adjoining all-weather pitches while providing a main sports hall, internal and external viewing balconies, fitness suite, climbing wall, presentation foyer, changing and locker accommodation, and staff facilities.
The completed building is light, spacious and fully accessible. It achieved BREEAM Excellent and incorporates automated passive natural ventilation linked to CO2 monitoring, high levels of thermal insulation and a large sedum green roof for rainwater attenuation and biodiversity. LED Architects were responsible for the original Stage 3 design and planning approval and subsequently acted as Employer’s Agent through to completion.
Services delivered
- Concept Design
- Planning Applications
- Technical Design
- Sustainable Design
- Master Planning
- Project Management / CDM
- Cost Management