Education
KWA Facade and Dining Hall
The Kings of Wessex Academy · Somerset
Project
Two major interventions at The Kings of Wessex Academy: a new dining facility and remodelled production kitchen, alongside the comprehensive recladding and environmental upgrade of the main teaching and science blocks.
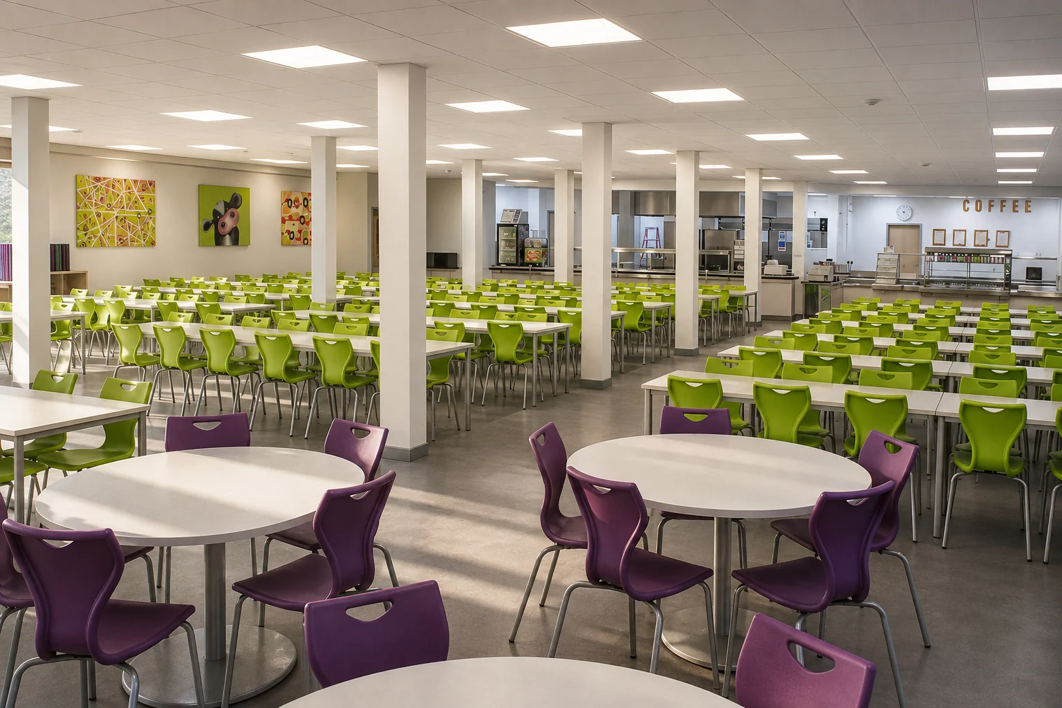
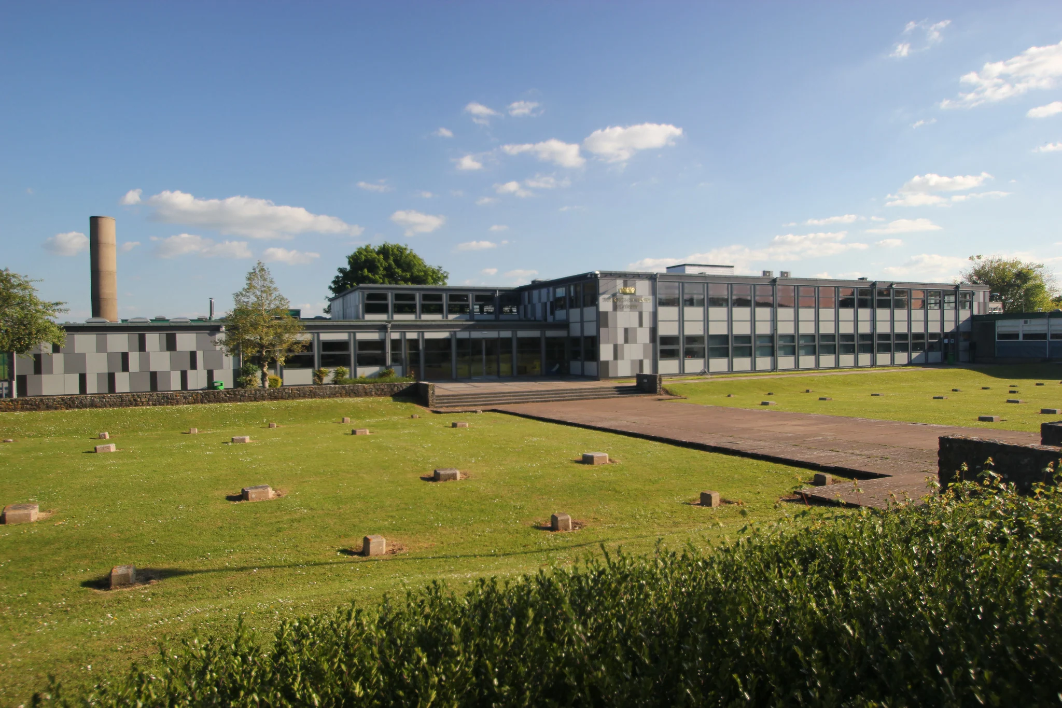
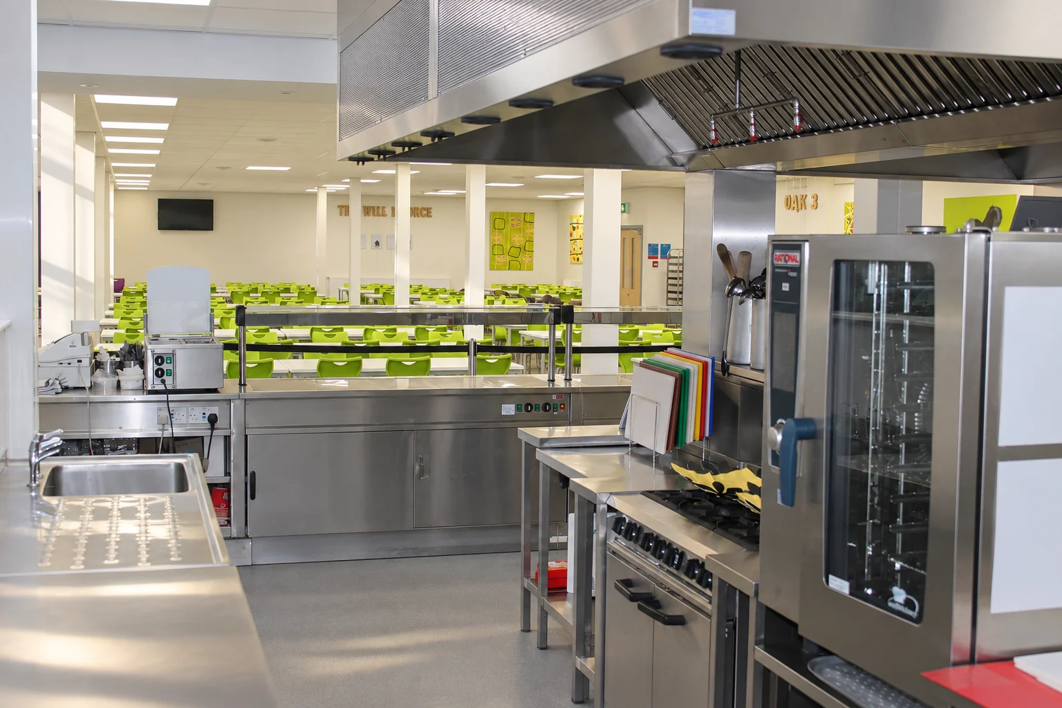
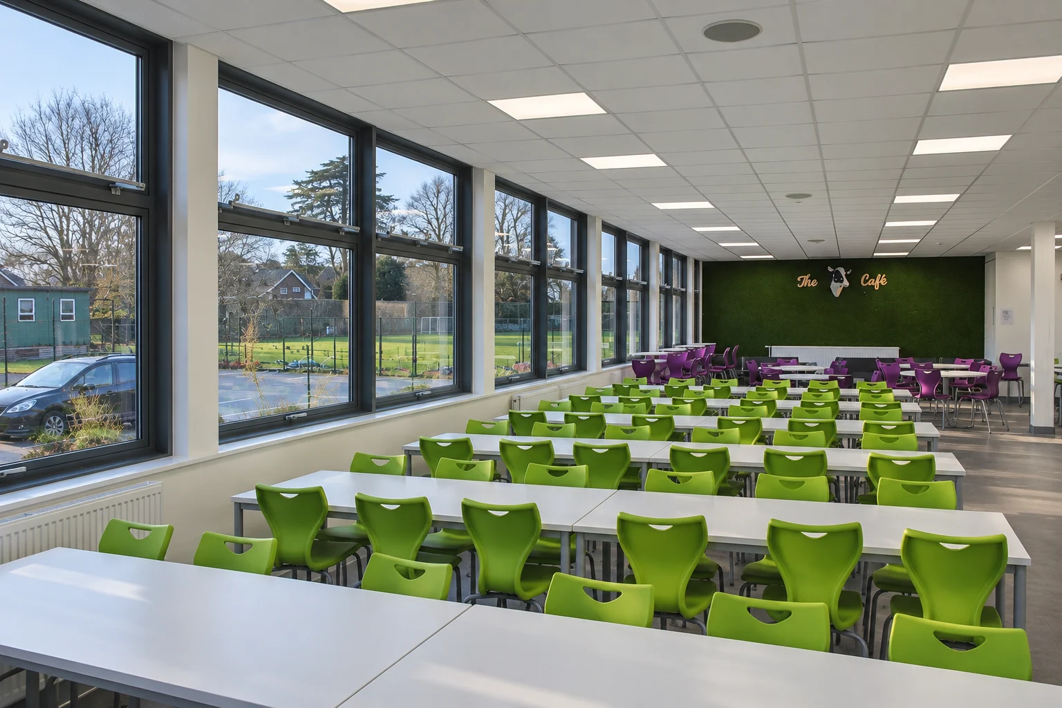
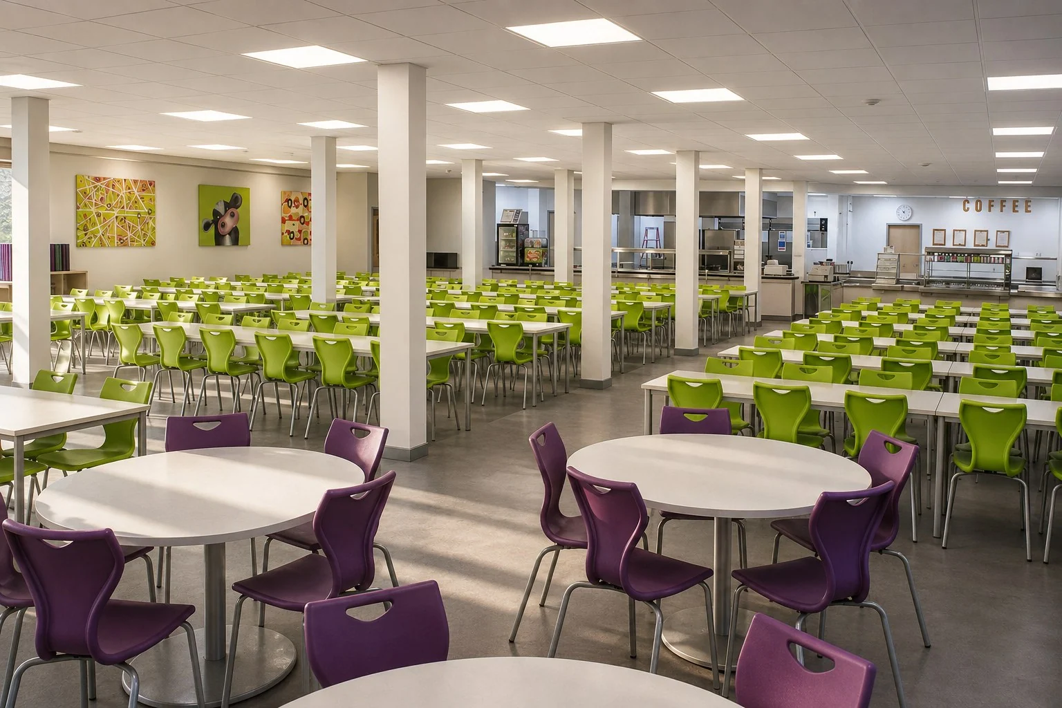
LED Architects has delivered a series of significant projects at The Kings of Wessex Academy, including a new dining facility with the remodelling of the existing production kitchen and the comprehensive recladding of the main teaching and science blocks.
The dining project reorganised the school’s catering accommodation to create a contemporary dining environment supported by an improved production kitchen. The work was carefully planned around the operational requirements of a busy school, improving the quality and efficiency of facilities used every day by pupils and staff.
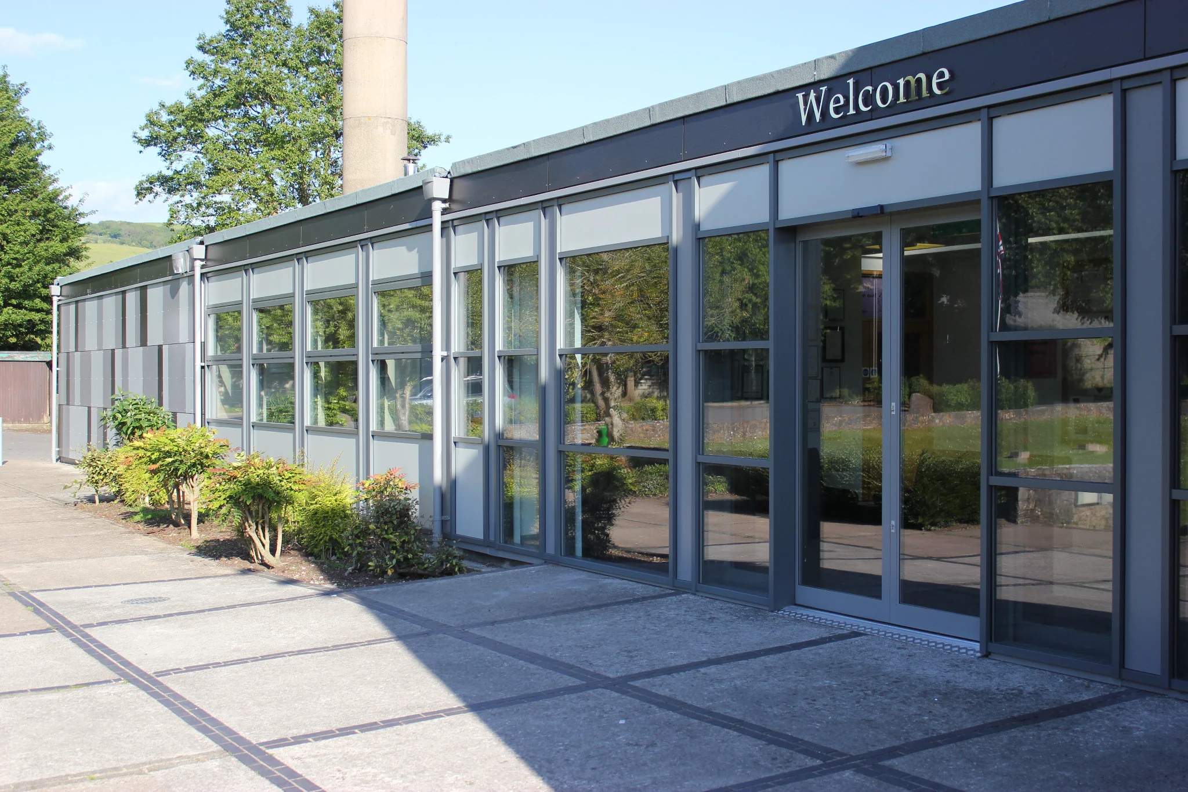
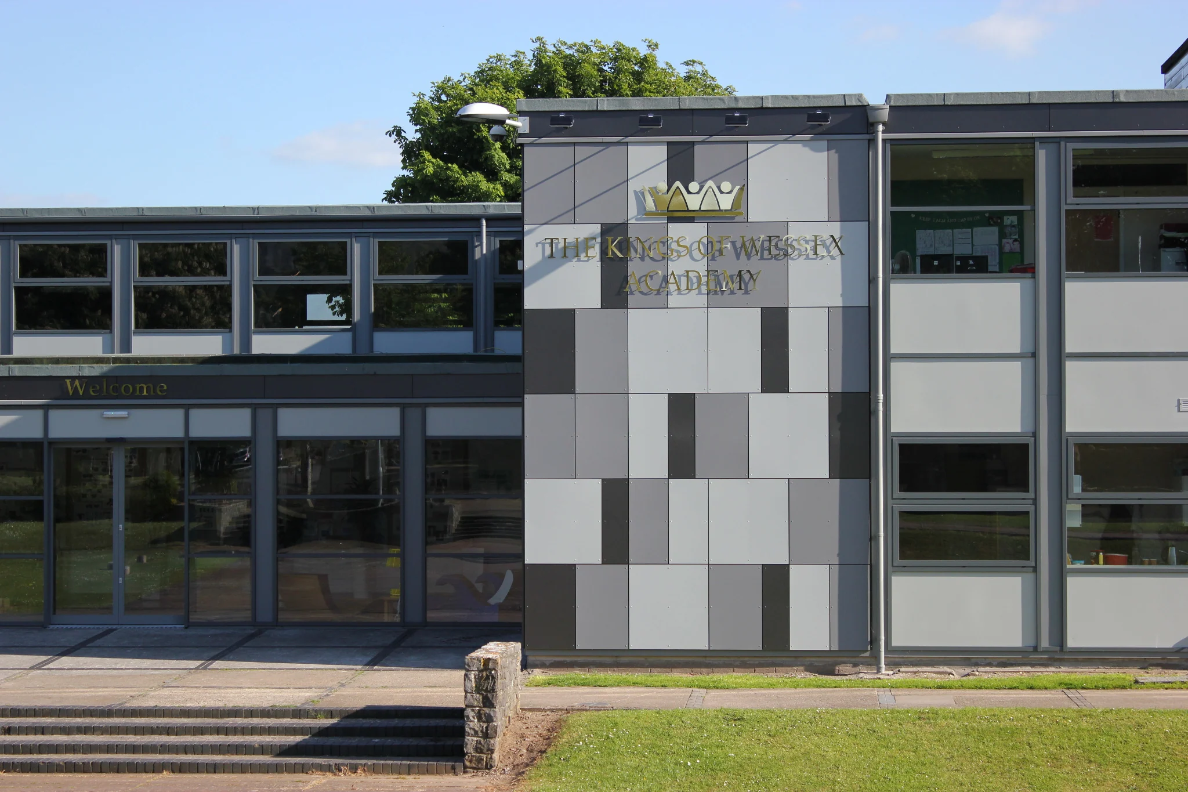
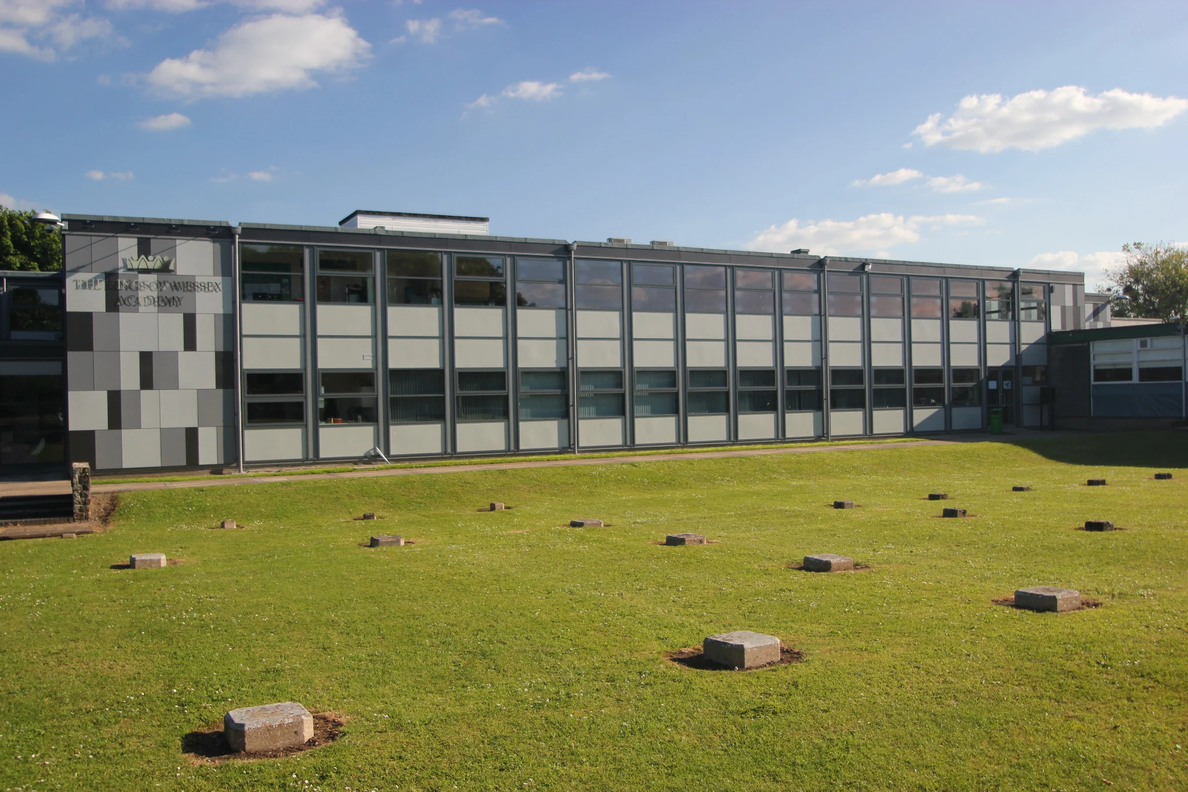
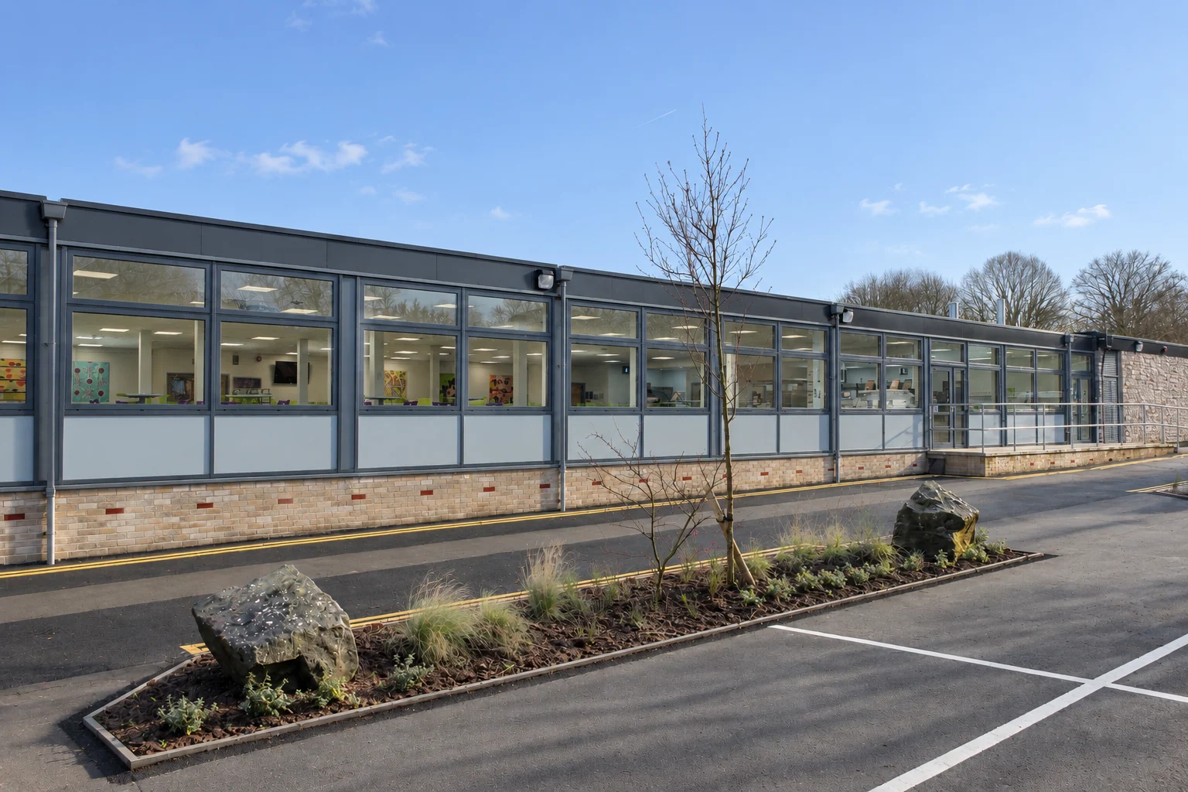
The original main campus buildings date from the 1960s. Their modular flat-roof construction, timber windows and concrete tile-hung elevations had deteriorated significantly. Following detailed investigation with structural engineers and window specialists, LED Architects developed a curtain-wall cladding solution that could envelope and upgrade the original modular structure.
The refurbishment was phased while the school remained fully operational. Solar-control glazing to the south and west elevations reduces summer overheating and glare, while the new facade substantially improves insulation, acoustic performance and maintenance. Contrasting laminate panels reference the grey limestone strata of nearby Cheddar Gorge and the Mendip Hills, giving the campus a renewed contemporary identity.
Services delivered
- Concept Design
- Planning Applications
- Technical Design
- Project Management / CDM
- Cost Management