Sport & Leisure
Marcus Trescothick Pavilion
Somerset County Cricket Club · Taunton, Somerset
Project
A major new pavilion at the County Ground, combining contemporary spectator, hospitality and media facilities with a carefully considered response to the historic setting.
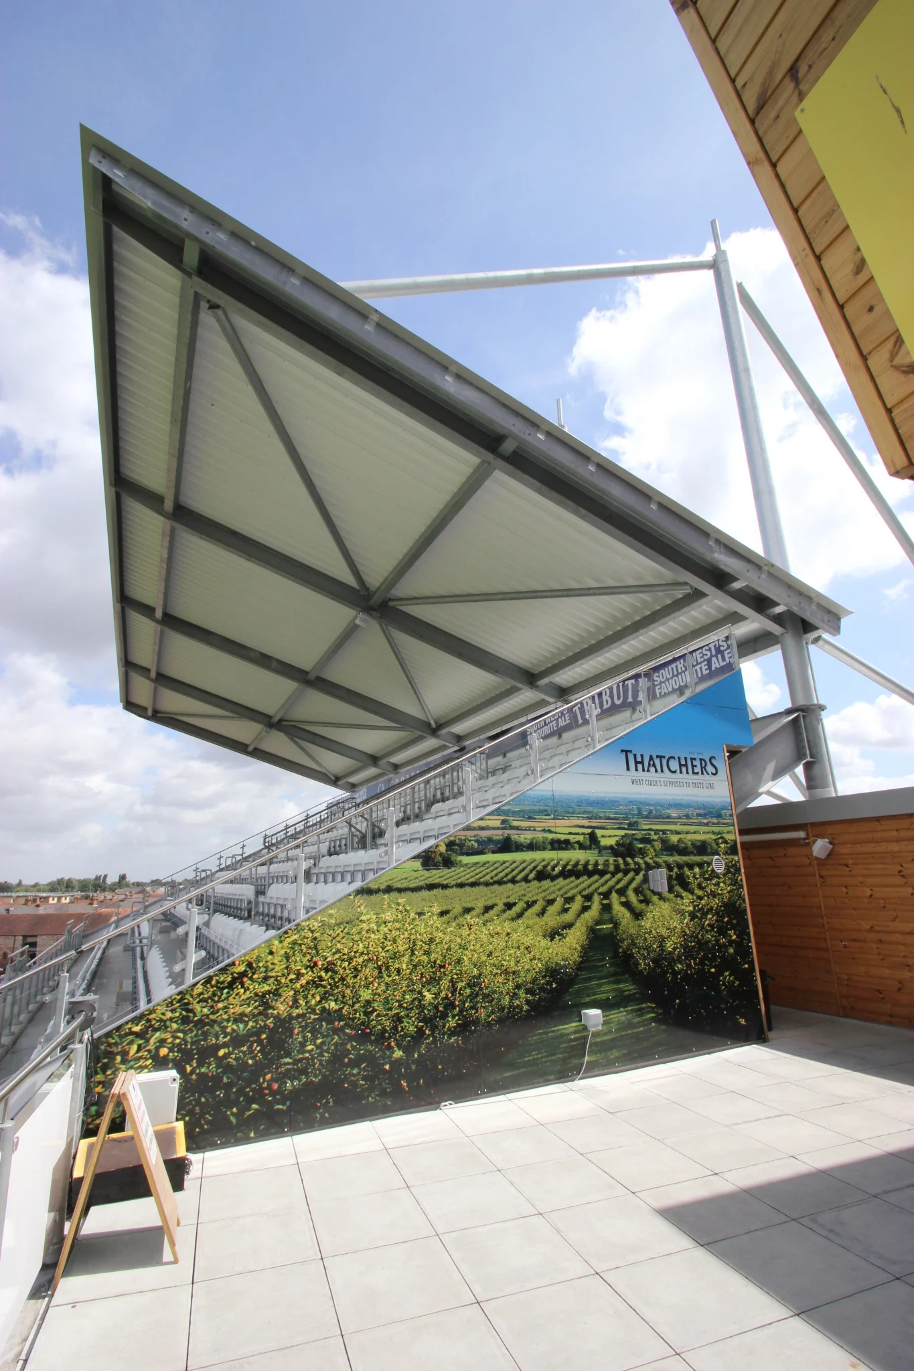
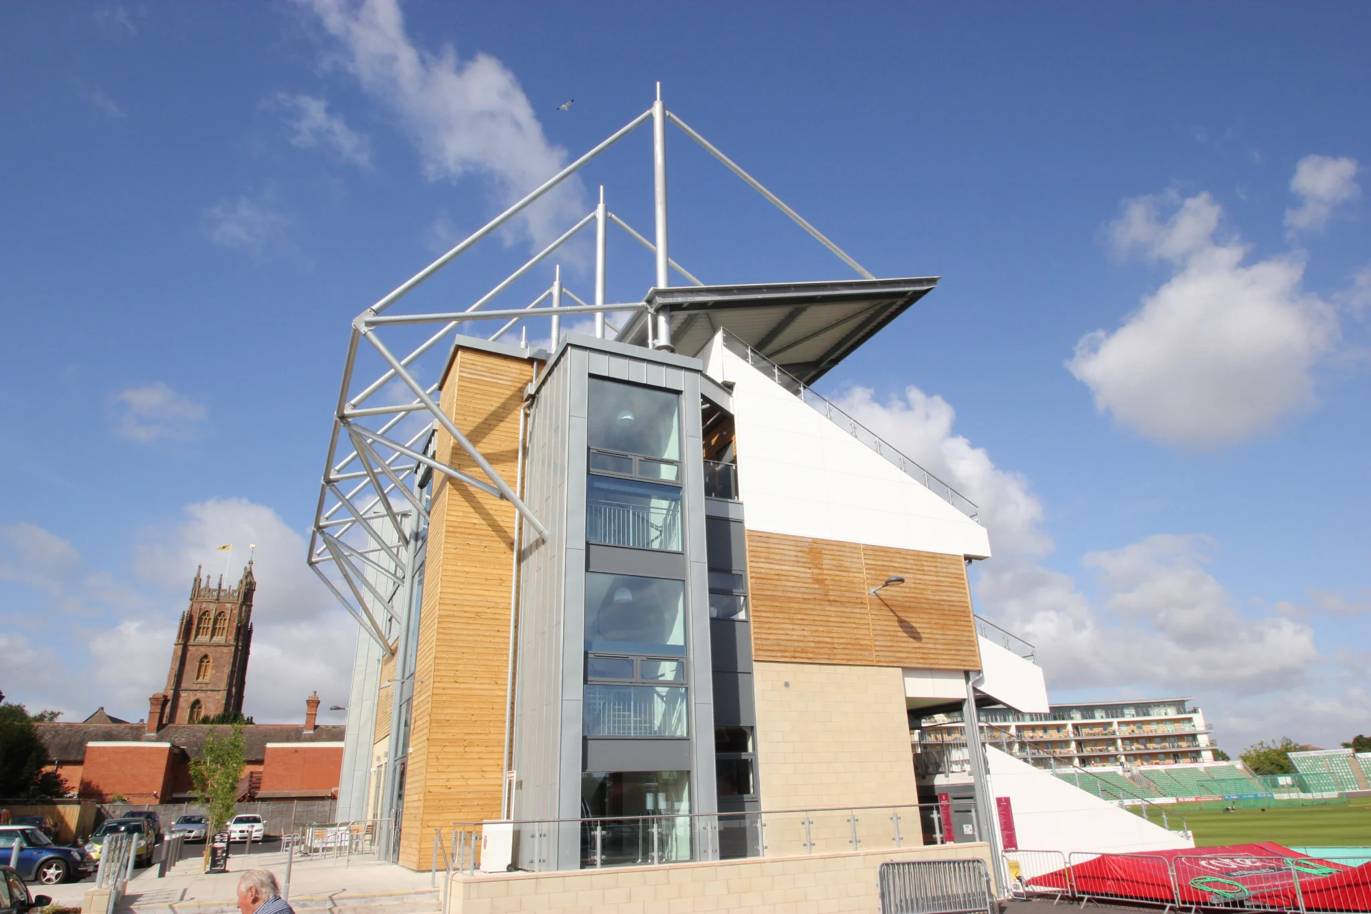
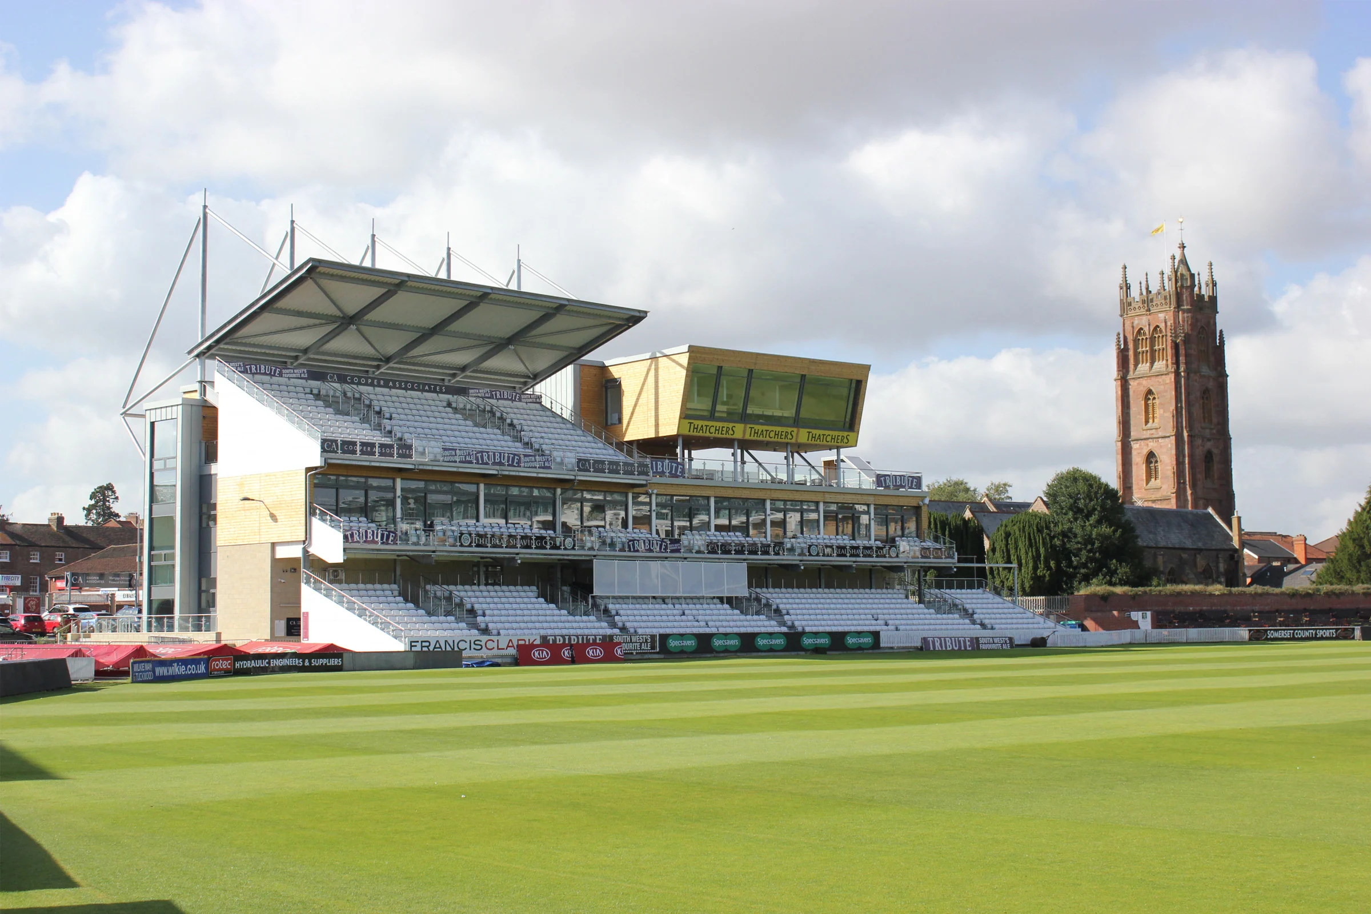
The Marcus Trescothick Pavilion at the County Ground in Taunton forms a major part of Somerset County Cricket Club’s redevelopment. Located on the site of two former pavilions that had formed an intrinsic part of the Club’s history, the building was designed to take the Club forward while sitting comfortably within its historic surroundings, particularly in relation to the nearby church towers of St James and St Andrews.
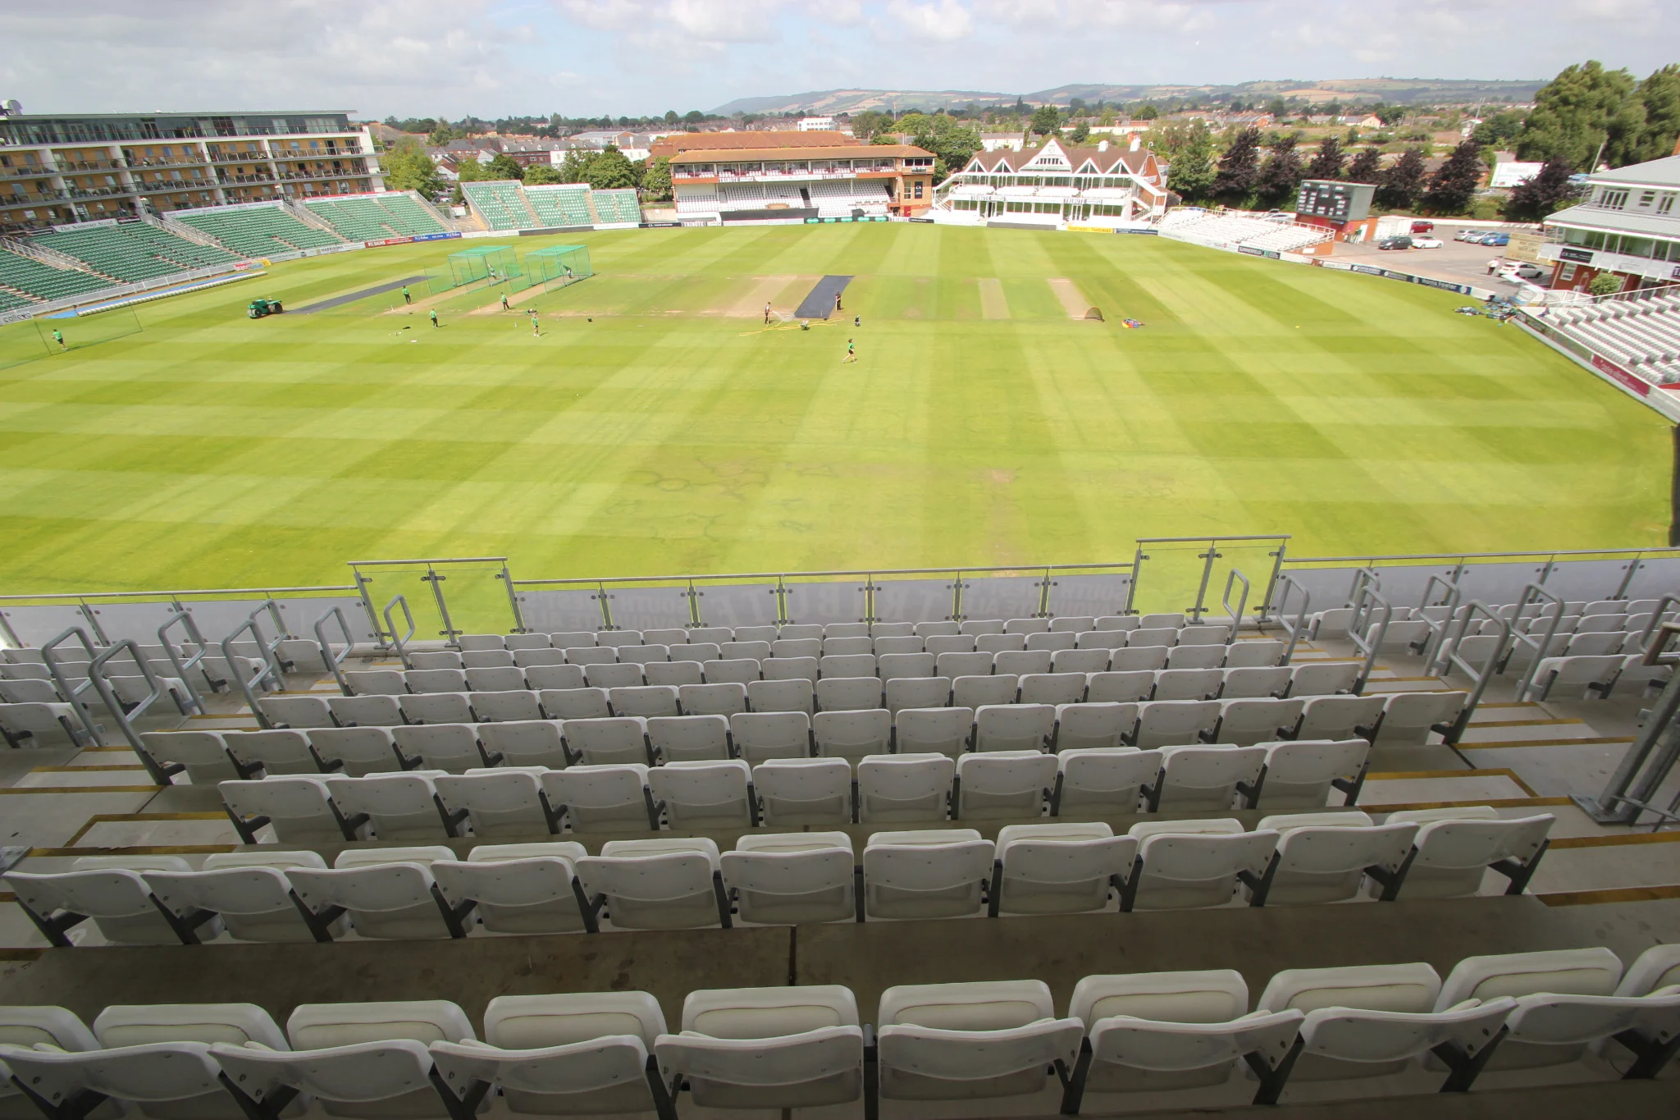
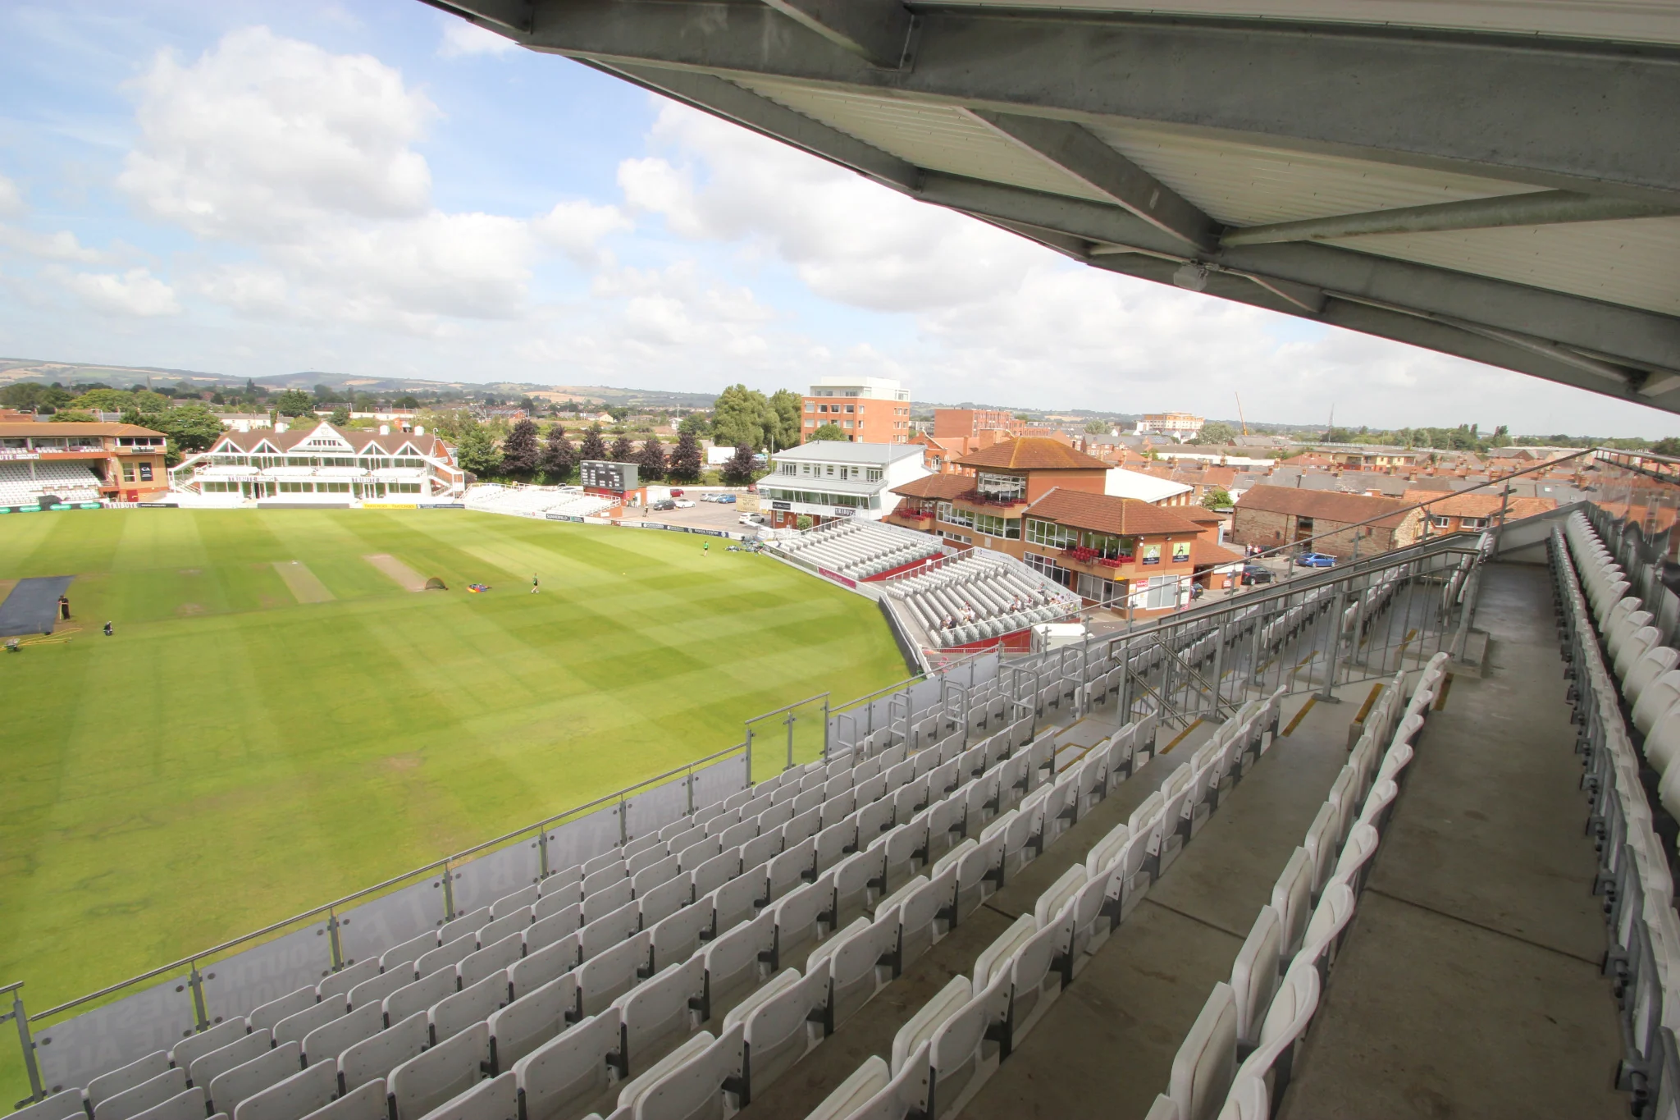
Won by LED Architects through competition, the pavilion provides tiered seating for approximately 1,200 spectators over three floors. At roof level, 344 seats are sheltered by a dynamic canopy suspended from four braced masts, alongside a dedicated media centre with large angled windows looking directly down the pitch. The first floor incorporates five corporate boxes and the ‘1875 Room’, each with dedicated tiered seating. At ground floor level, further spectator seating is supported by toilets, concessions and a generous café bistro designed to operate on non-match days, together with commercial and satellite kitchens, bars and associated facilities.
The building is fully accessible, with dedicated spaces for disabled visitors, and includes provision for a television camera gantry at roof terrace level that can also accommodate corporate entertainment. Environmental objectives included high levels of thermal insulation, SIP panel external wall construction, the use of recycled or recyclable materials wherever practicable, including timber cladding and hardcore sub-base, and generous controlled natural daylight.
Services delivered
- Concept Design
- Planning Applications
- Technical Design
- Sustainable Design
- Master Planning
- Project Management / CDM