Education
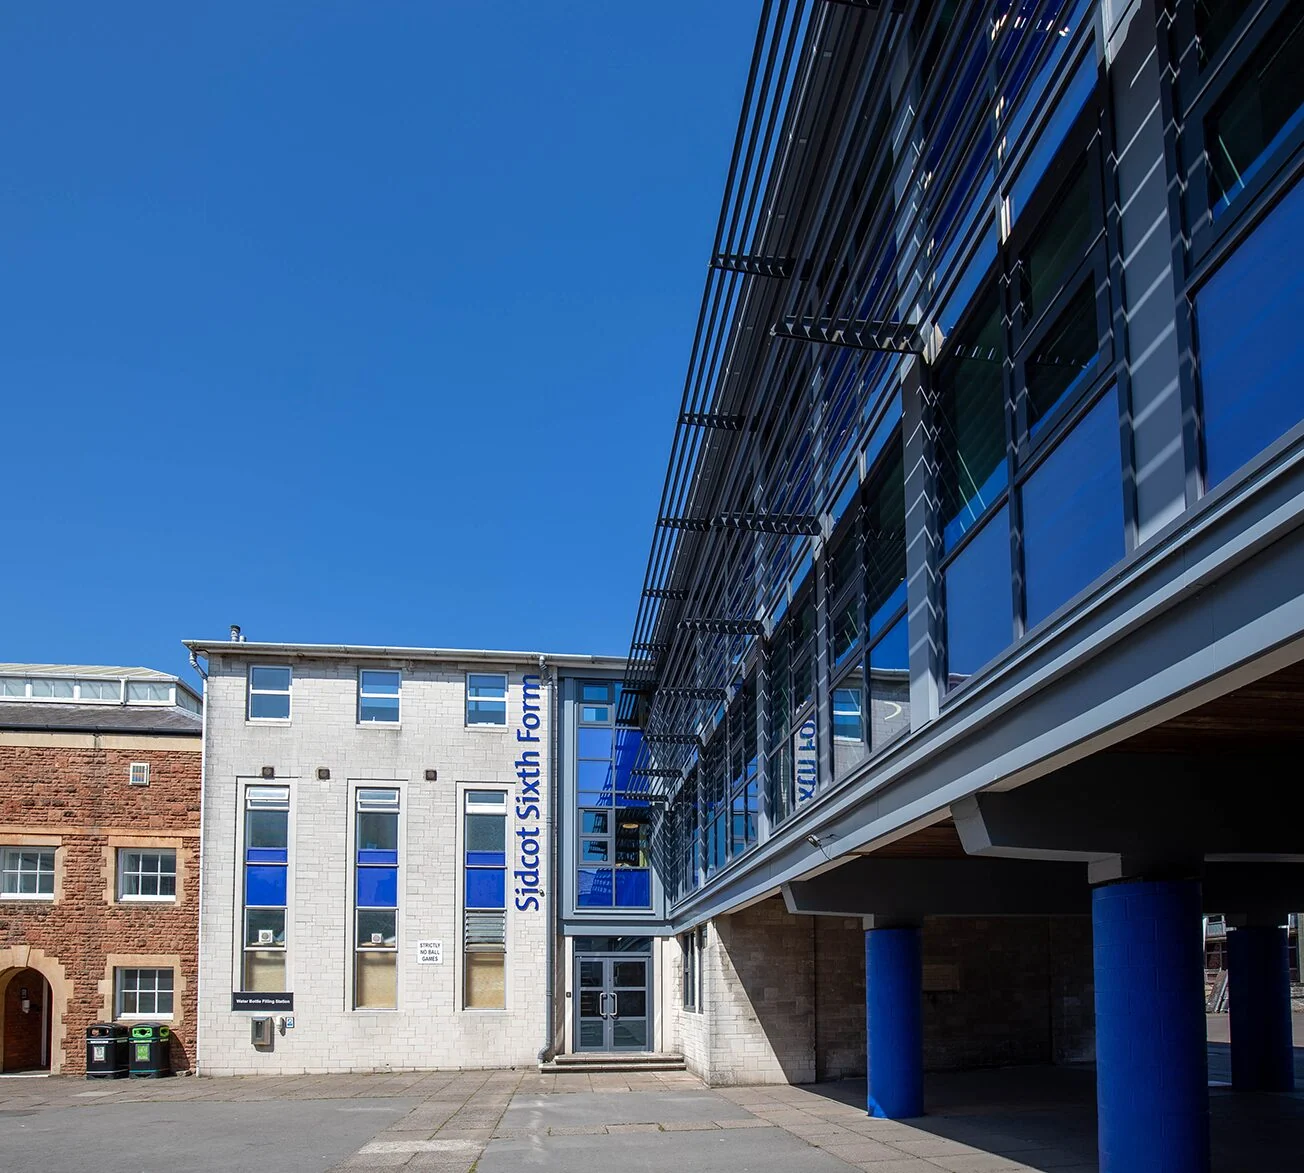
Sidcot School Sixth Form Centre
Sidcot School · Somerset
Project
The complete transformation of a 1960s teaching block into a contemporary, energy-efficient sixth form centre with a strong new identity for Sidcot School.
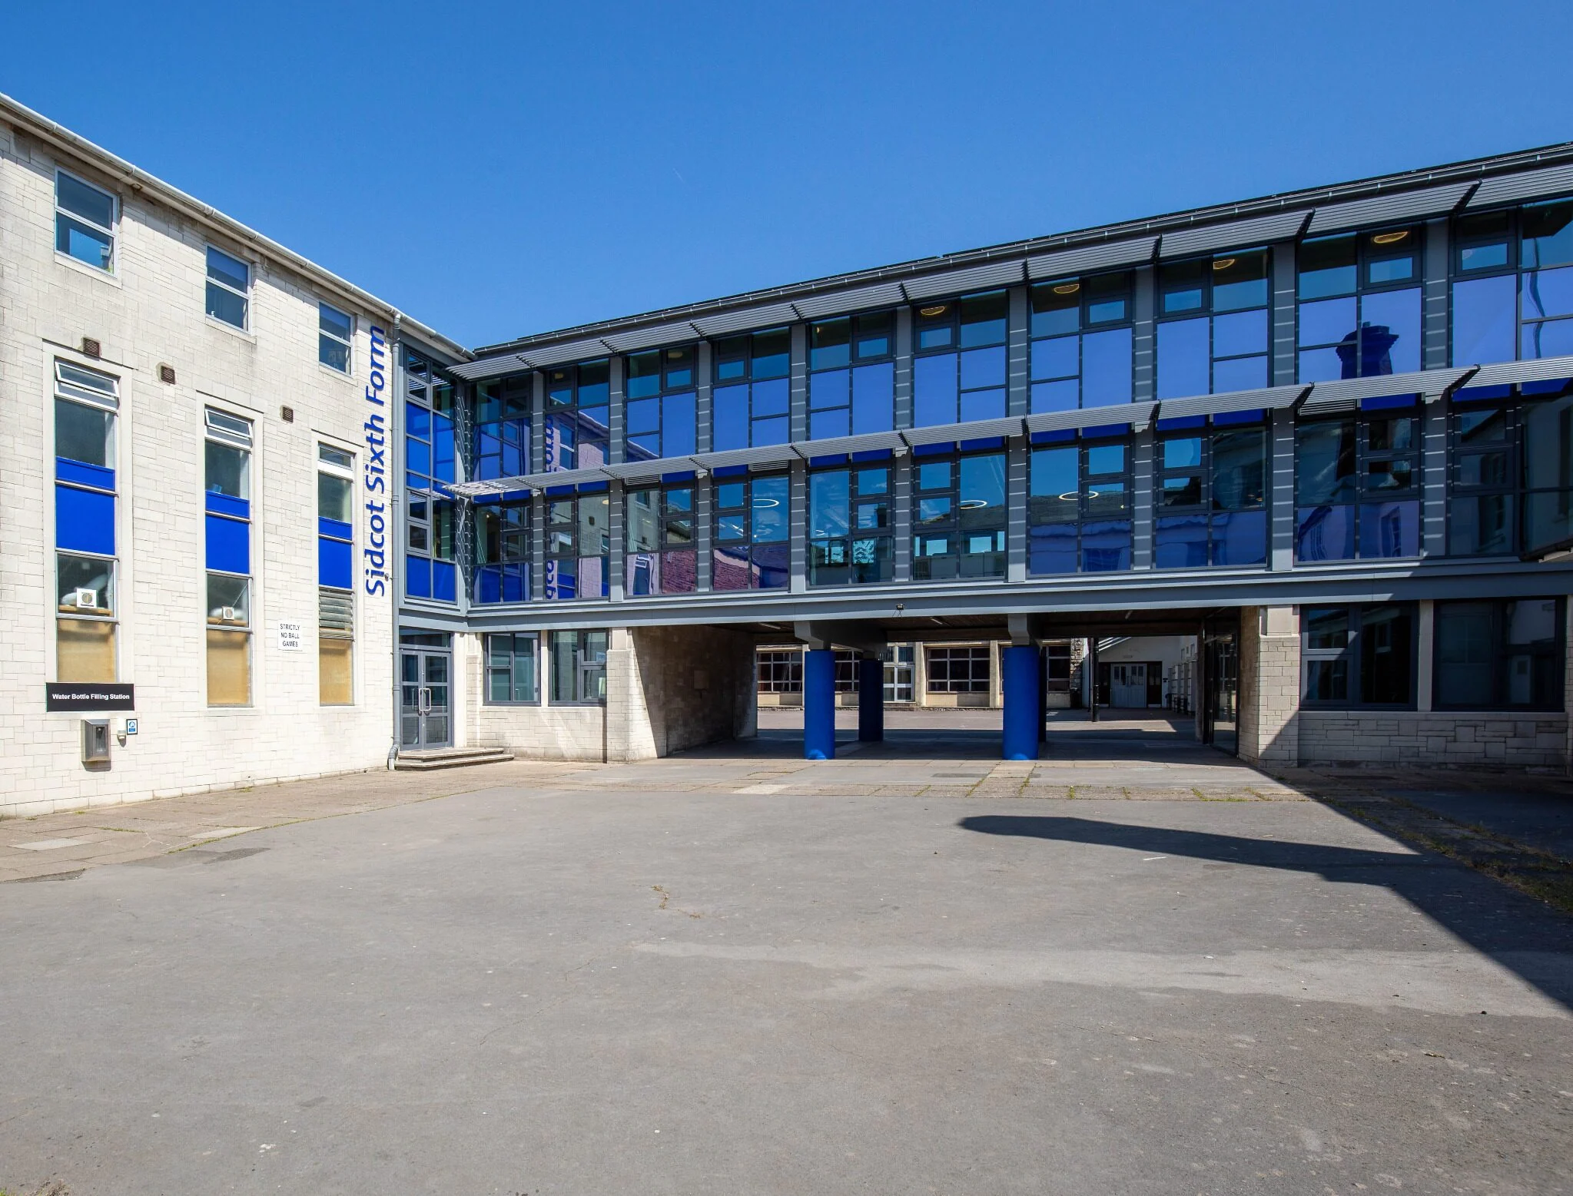
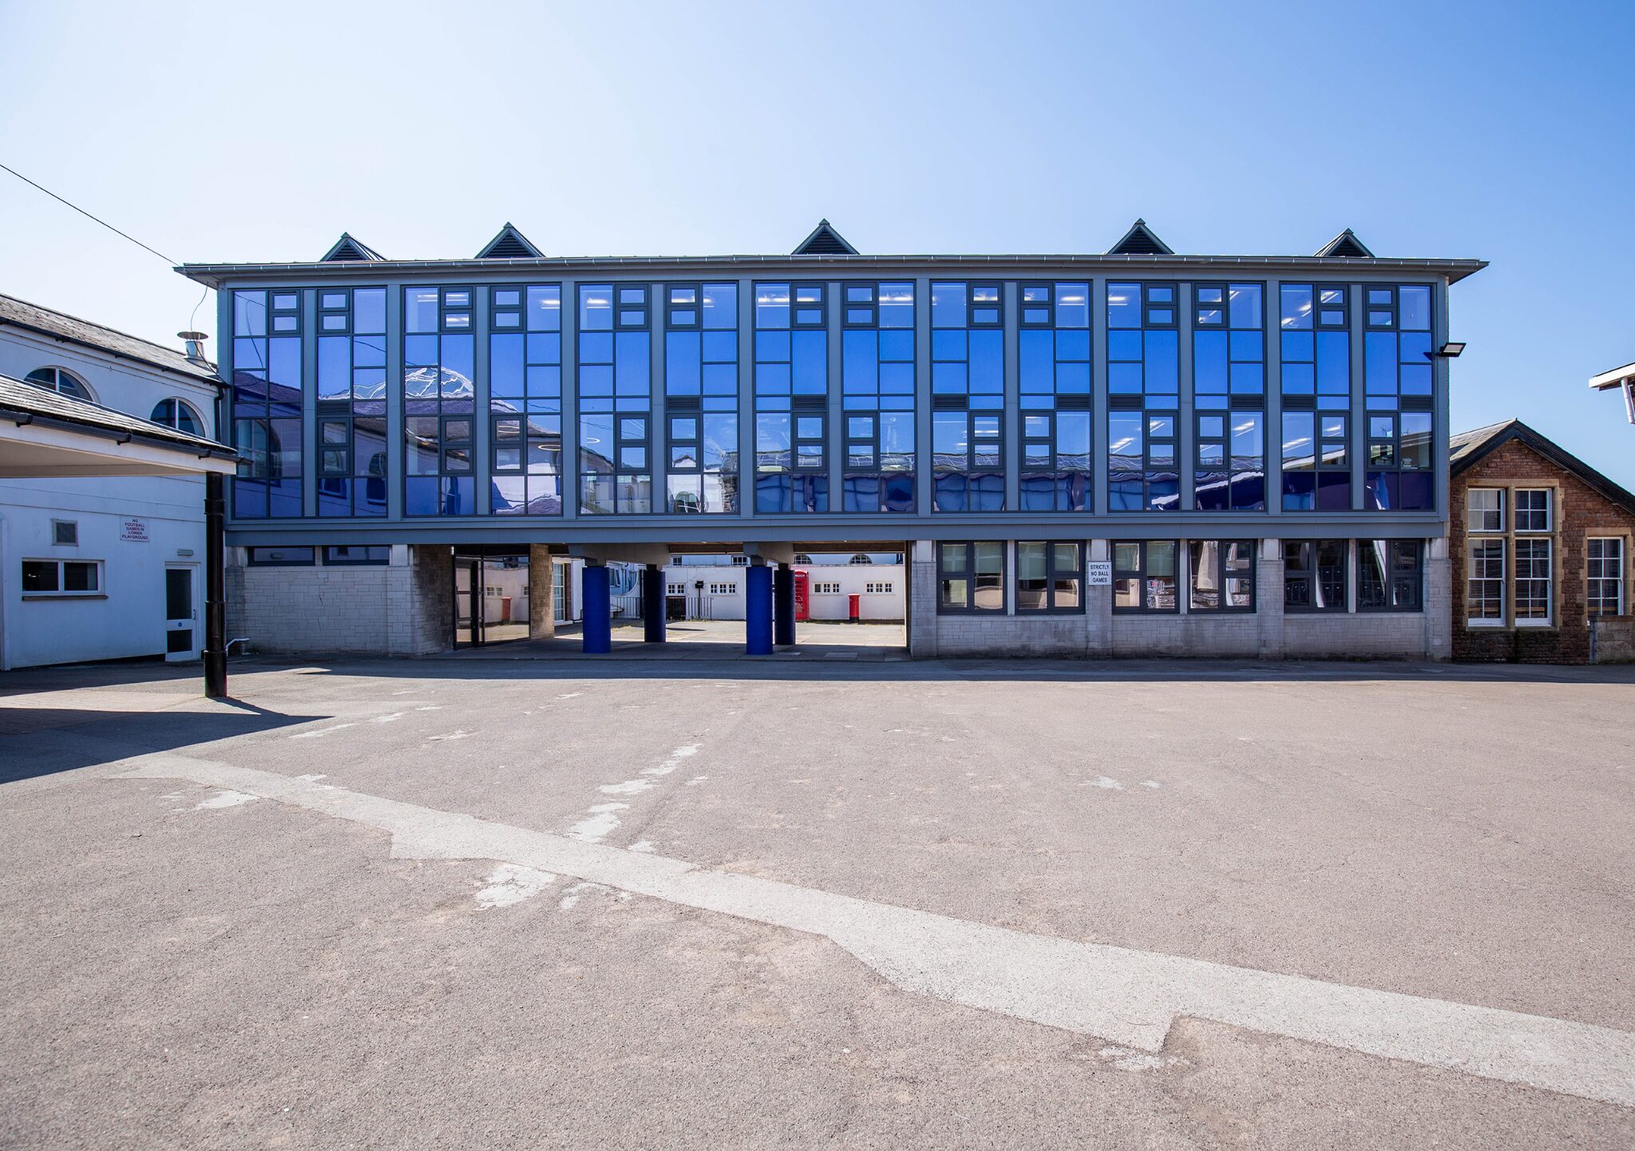
Environmental performance was a central part of the project. Highly insulated cladding, solar shading, roof-mounted photovoltaics and a heat-recovery ventilation system significantly improve the building’s long-term energy performance. A restrained palette of durable materials and coloured glass panels gives the centre a contemporary character, developed through close collaboration with the school, staff and students.
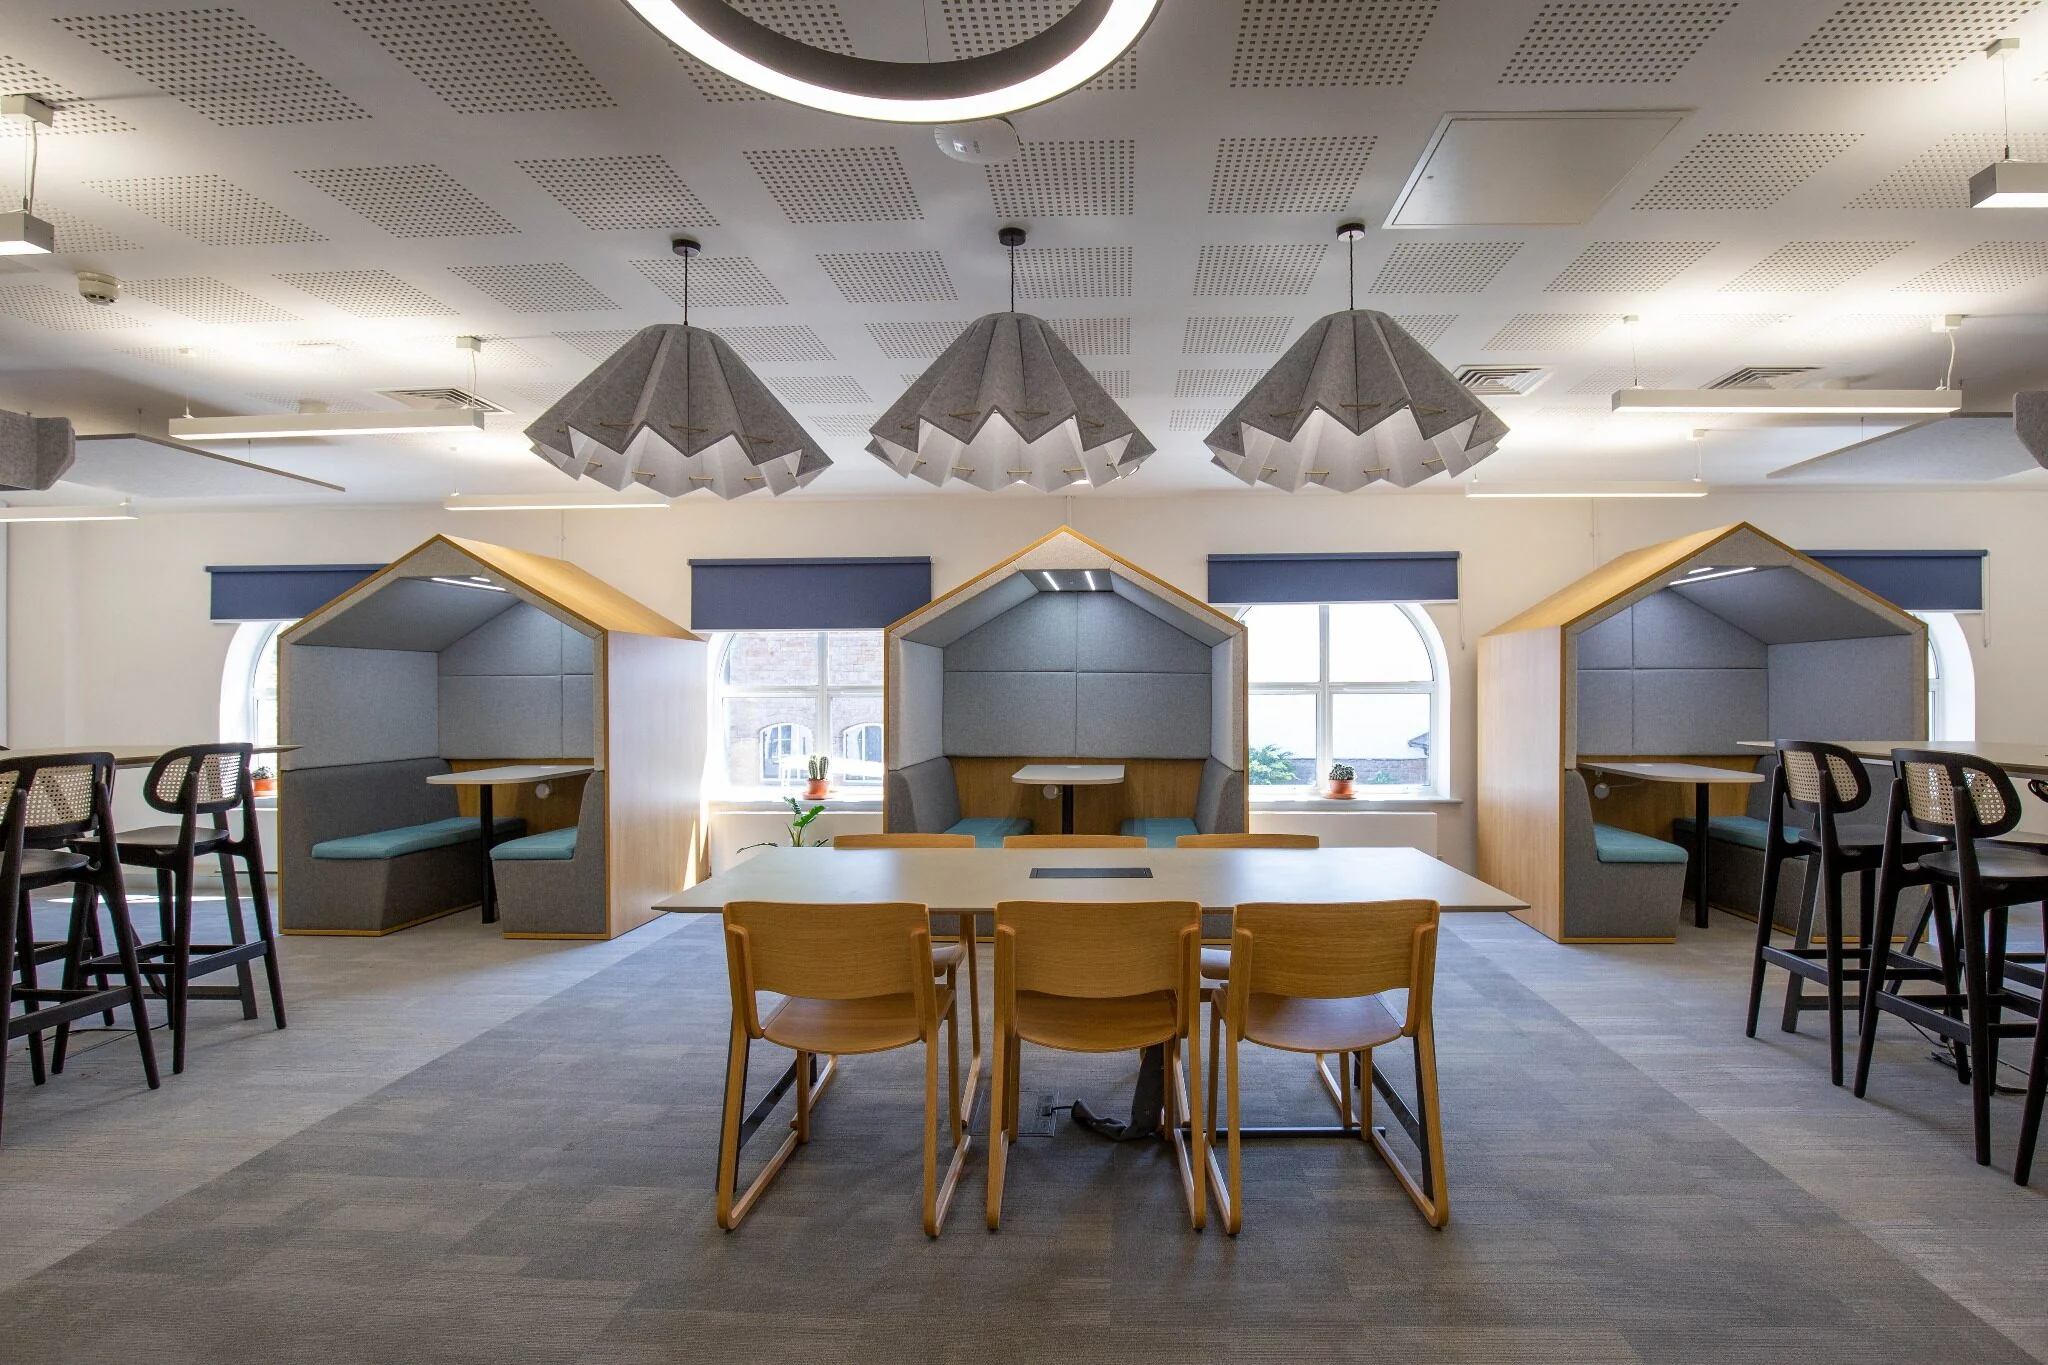
The existing three-storey building was stripped back to its concrete frame and comprehensively refurbished, with new curtain walling, a zinc roof and a redesigned south elevation. Internally, teaching, study and social spaces were renewed throughout to create a more comfortable and cohesive environment for sixth form students and staff, including five classrooms, smaller study rooms, social-study areas and a large common room.
Services delivered
- Concept Design
- Planning Applications
- Technical Design
- Sustainable Design
- Project Management / CDM
- Cost Management