Education
Wing House, Sidcot School
Sidcot School · Somerset
Project
A major extension and refurbishment of one of Sidcot School’s principal boarding houses, creating contemporary student accommodation within a sustainable campus setting.
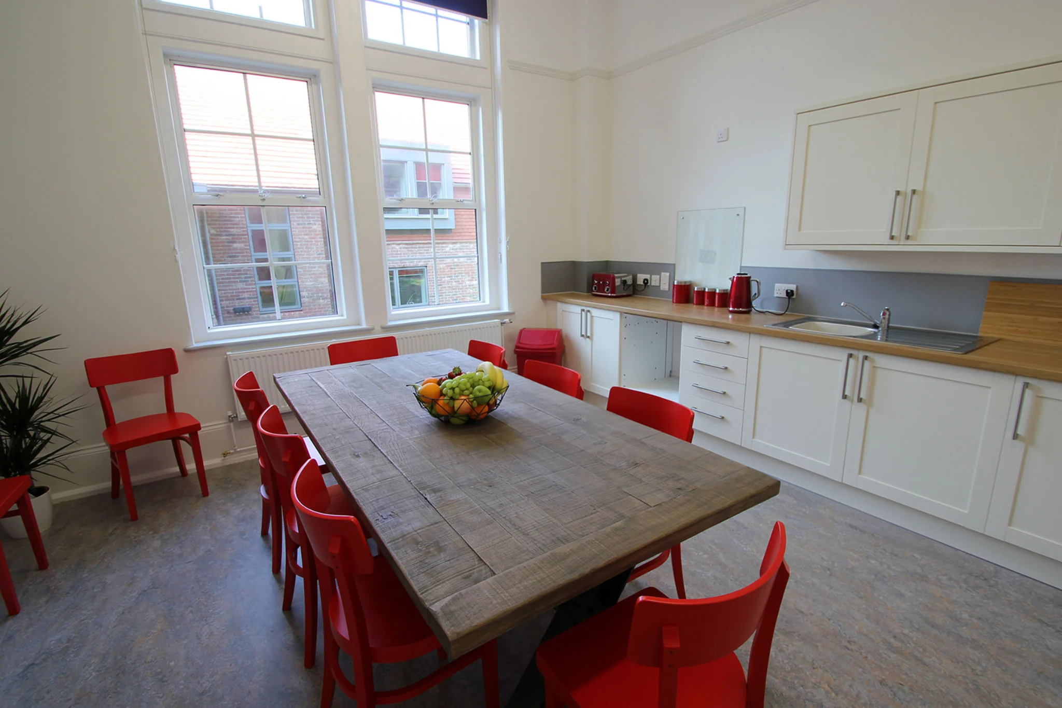
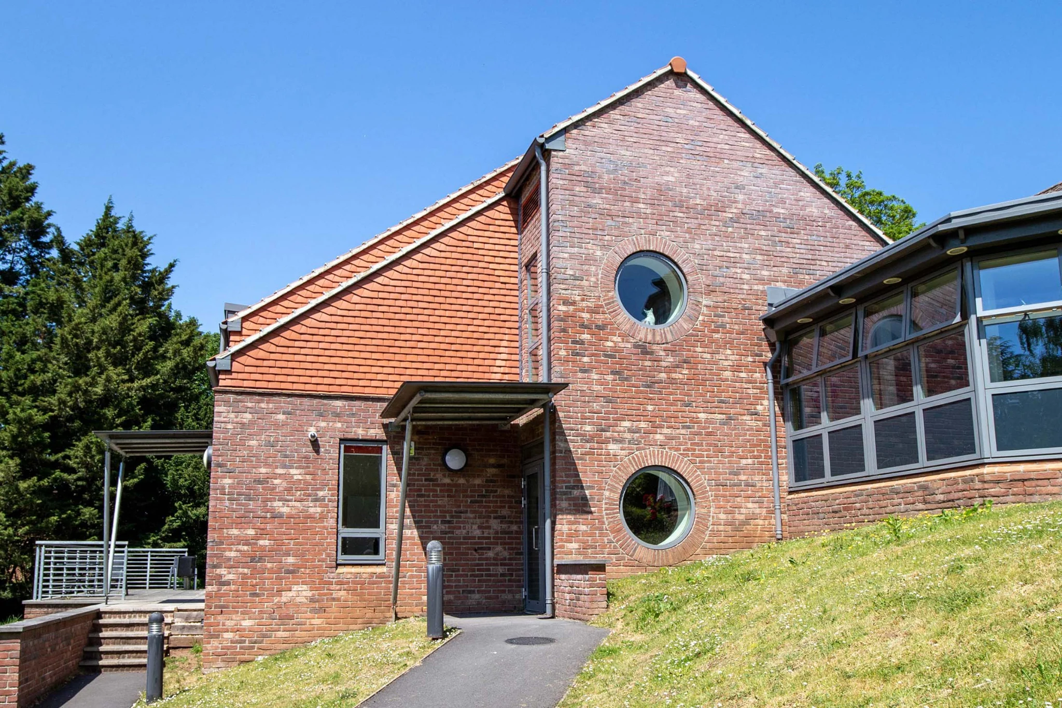
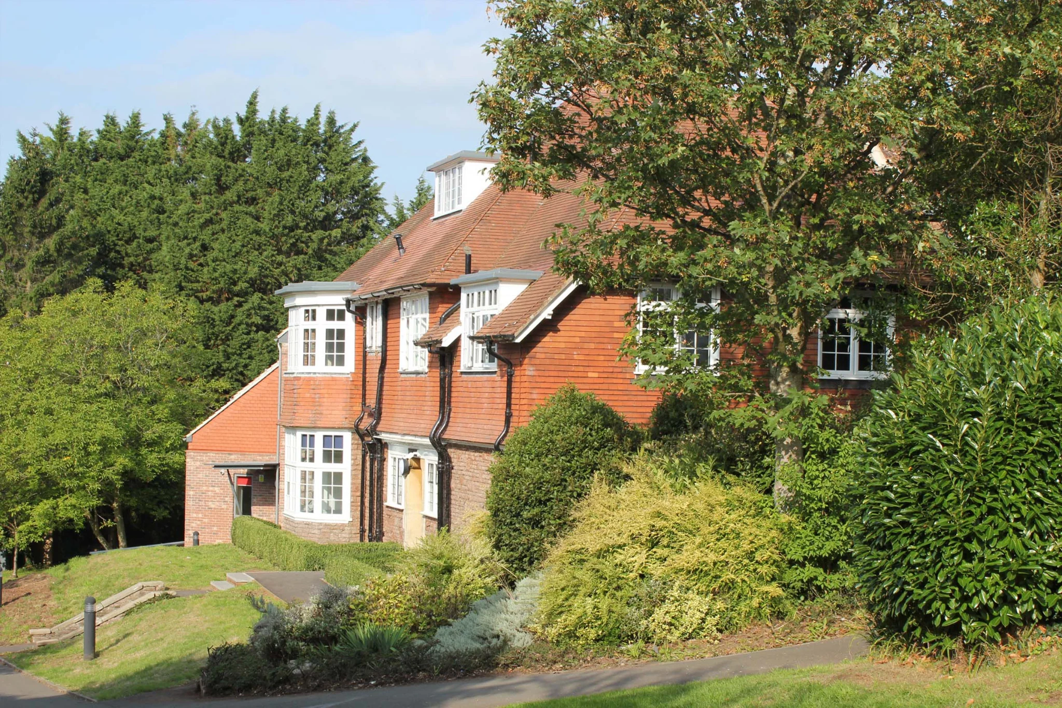
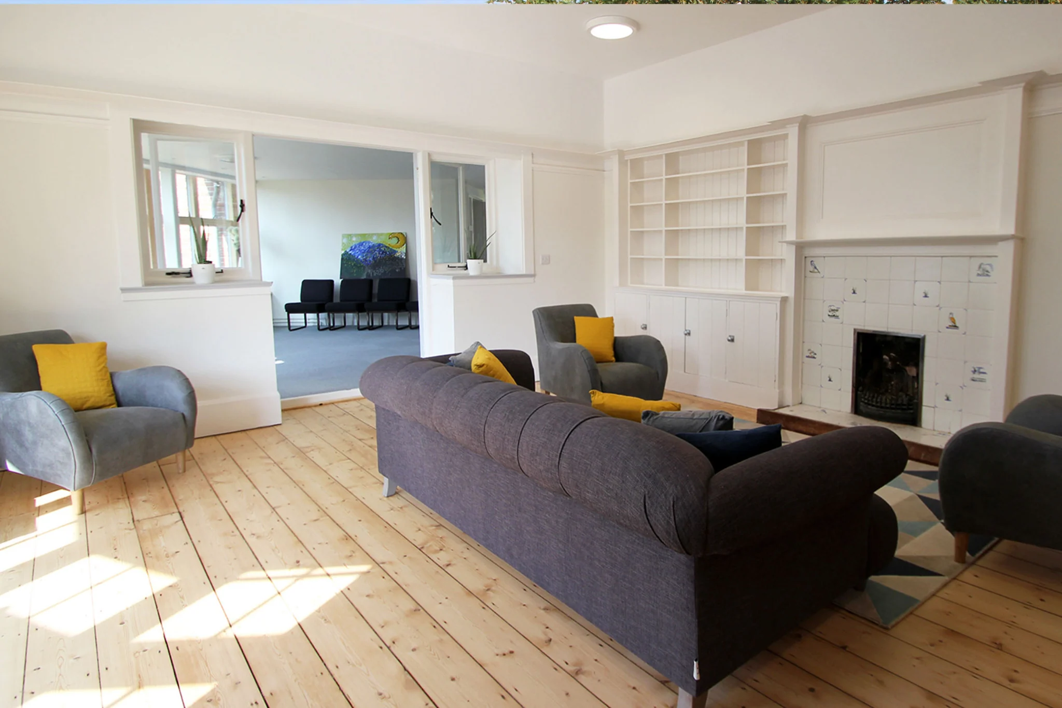
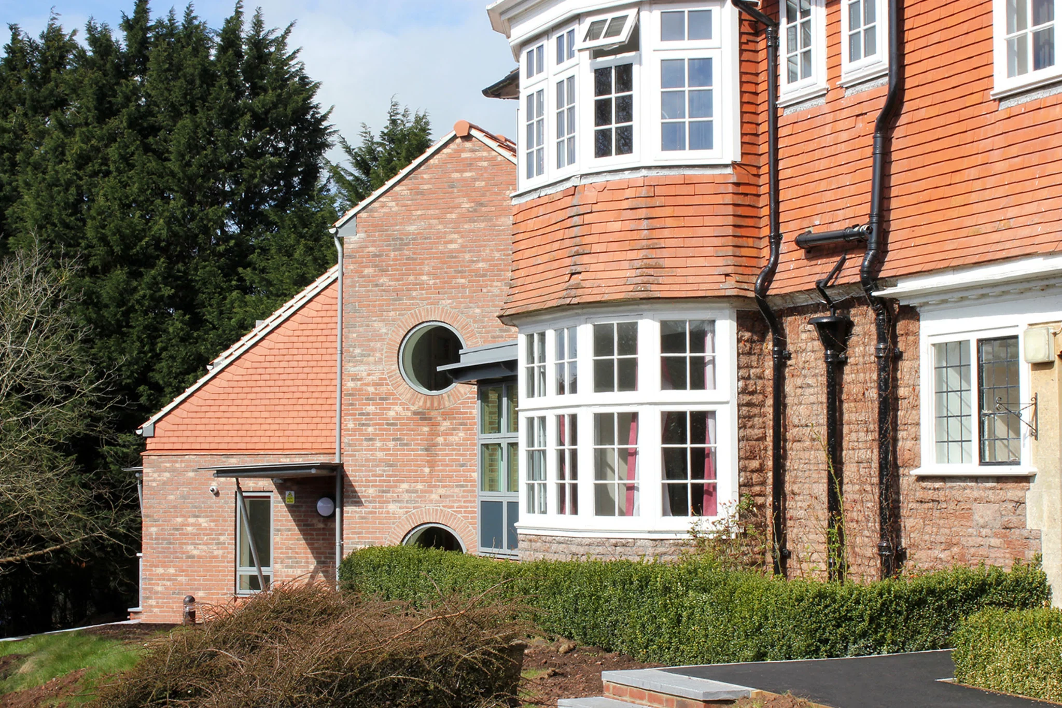
By moving accommodation into the extension, the original building could be reorganised to provide larger bedrooms and bathrooms, two substantial common rooms, study and laundry spaces and improved staff accommodation. The new annexe uses a highly insulated timber-frame construction with recycled and natural insulation materials. Facing brick, clay tiles and zinc-clad dormers respond to the character and tones of the original building while giving the addition a distinct contemporary identity.
The redevelopment of Wing House provides new boarding accommodation for students and senior houseparents while substantially improving the existing house. The new annexe contains individual study bedrooms with en-suite shower pods, an accessible double study bedroom and a generous three-bedroom houseparents’ apartment with kitchen, dining and living space opening onto a south-facing terrace.
Services delivered
- Concept Design
- Planning Applications
- Technical Design
- Sustainable Design
- Project Management / CDM
- Cost Management